
Colonial home insulation in Massachusetts is not usually one project. It is a sequence of decisions about where a two-story house is losing air, where moisture is entering, and which parts of the enclosure must stay accessible and safe after the work is complete.
That distinction matters because a familiar Massachusetts colonial can feel cold for reasons that are easy to misread. The front room may be chilly, the upstairs bedrooms may overheat or dry out, and the basement may feel raw all winter. It is tempting to solve each complaint with more insulation wherever there is space.
But the highest-value work is often more focused. In many colonials, the attic ceiling plane at the top of the house and the rim or band joist where the foundation meets the framing form two major ends of the same air-leakage story. Warm air escapes upward through attic bypasses. Replacement air is then drawn in through low leaks around the basement, sill, rim cavities, and penetrations. ENERGY STAR describes this pattern as the house acting like an open chimney when attic and basement leakage are left connected.1
The better question is not, “Which insulation can I add first?” It is: “Which boundary is leaking, wet, unsafe, or incomplete, and what must be corrected before insulation goes in?”
This guide explains how Thermalcore prioritizes attic and rim-joist work in Massachusetts colonials without treating any product as the automatic answer.
Colonial home insulation Massachusetts: why the house behaves as one system
Colonial homes vary by age and renovation history, but many share the same practical challenge: a tall, stacked layout that allows pressure differences to build from the lower levels to the attic. A cold first-floor room may be connected to an attic problem. An uncomfortable upstairs bedroom may be connected to an open basement rim cavity. A heating system can be working hard while the enclosure around it is quietly moving air in the wrong direction.
The purpose of insulation is to slow heat flow. The purpose of air sealing is to reduce uncontrolled air movement. Those jobs support each other, but they are not interchangeable. The ENERGY STAR attic air-sealing guide recommends completing the sealing scope before attic insulation, because the large bypasses are often concealed once a new thermal layer is installed.
A practical colonial-home assessment starts by separating four questions.
| Question | What it reveals | Why it changes the insulation scope |
| Is the attic dry and structurally sound? | Roof leaks, frost, dark sheathing, mold, bath-exhaust discharge, or ventilation problems | Insulation should not cover an active moisture path. |
| Is the ceiling plane continuous? | Open chases, soffits, top plates, plumbing and wiring penetrations, hatch leakage, and kneewall bypasses | Broad attic insulation performs better after major air paths are addressed. |
| Is the rim area dry and safe? | Foundation moisture, bulk water, damaged wood, exposed wiring, combustion equipment, radon, and access constraints | Rim insulation can be useful, but a wet or unsafe cavity is not an automatic foam scope. |
| Which boundary is intended to control the house? | Attic floor versus roofline, basement wall versus rim, and conditioned versus unconditioned areas | A material recommendation is only credible once the boundary is defined. |
This is the foundation of a Thermalcore Fire-Safe Envelope: define water, air, vapor, thermal, protection, and access conditions before a material is selected.
Colonial home insulation Massachusetts attic priority
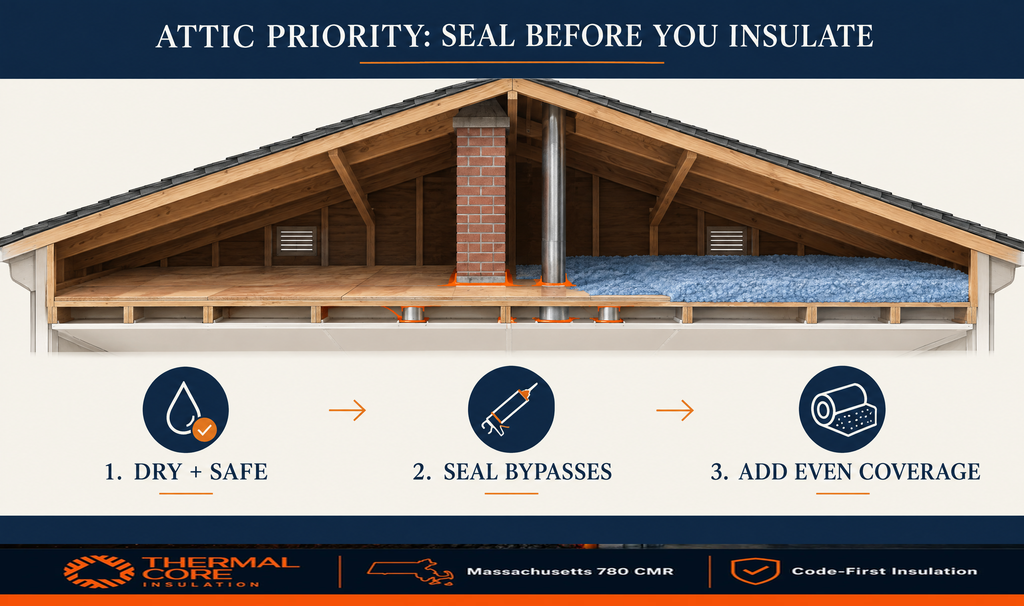
For a conventional colonial with an unconditioned attic, the attic floor is often the intended thermal boundary. This does not mean the attic should simply be filled with more insulation. First, the ceiling plane beneath the attic needs to be treated as an air-control surface.
Older houses frequently have numerous pathways at that plane. Interior partitions can open into the attic. Plumbing stacks, wiring holes, dropped soffits over kitchens and baths, stair openings, old duct chases, recessed fixtures, attic hatches, and kneewalls can all allow indoor air to bypass the intended insulation layer. The result can be uneven comfort, heat loss, winter frost at the roof deck, or dirty streaks in insulation where air has filtered through.
The ENERGY STAR attic guide specifically identifies attic hatches, wiring and plumbing holes, dropped soffits, open wall cavities, kneewalls, and furnace-flue chases as common leakage locations. It also says that wet insulation, mold or rot, exhaust terminating in the attic, little ventilation, and active knob-and-tube wiring require correction or qualified review before an attic sealing and insulation scope proceeds.
This produces a better work order for a colonial attic.
| Priority | What Thermalcore looks for | What should happen before broad insulation coverage |
| 1. Water and moisture evidence | Roof staining, damp insulation, attic frost, dark sheathing, plumbing leaks, and vent discharge | Identify and correct the moisture path. Read our guide on frost or dark stains on roof sheathing when the attic itself is showing evidence. |
| 2. Safety barriers | Knob-and-tube wiring, vermiculite, combustible clearances, damaged framing, and unsafe access | Pause the insulation scope until the applicable professional review or correction is complete. |
| 3. Large bypasses | Open chases, top plates, soffits, plumbing, wiring, ducts, and attic hatches | Create a continuous air-control approach with materials appropriate to each location and clearance. |
| 4. Thermal coverage | Existing depth, compression, gaps, coverage uniformity, and access needs | Select cellulose, batts, foam, or a hybrid approach only after the boundary is prepared. |
| 5. Verification | Hatch access, ventilation details, visible evidence, and the written scope | Confirm the work did not conceal a condition that still needs attention. |
A dry, accessible, vented attic with adequate floor depth often creates a strong case for careful air sealing followed by broad cellulose coverage. But that is a conclusion, not a starting assumption. A roofline conversion, finished attic, cathedral ceiling, or complex addition can call for a different approach. For a direct comparison of material roles, see spray foam vs. cellulose in Massachusetts.
Why the rim joist matters in a Massachusetts colonial
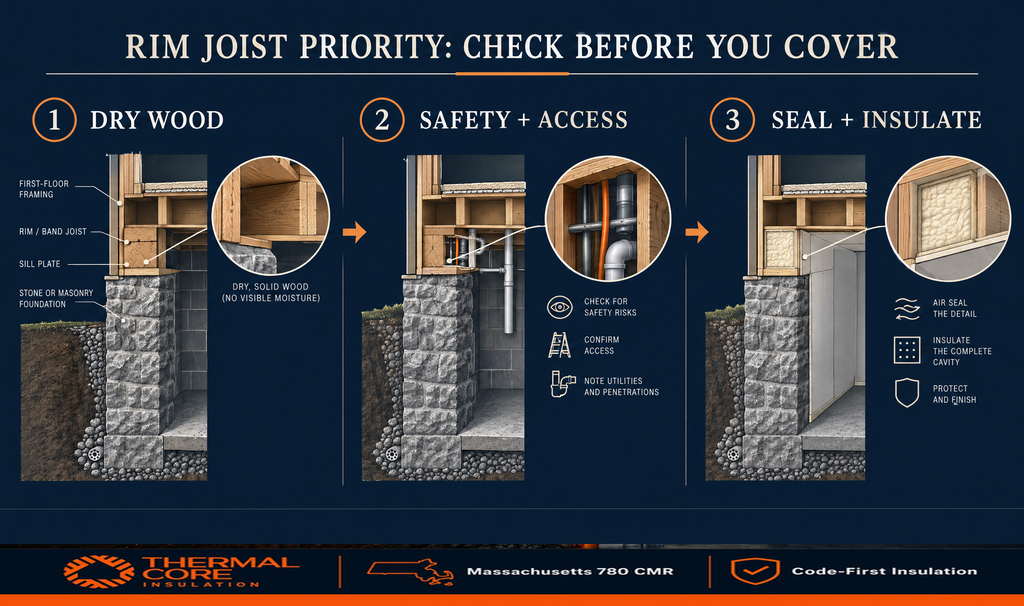
The rim joist, sometimes called the band joist, sits at the outside edge of the floor framing near the top of the foundation. In a basement, it is often the narrow strip of wood framing above the foundation wall and below the first-floor structure.
It may look like a small area. In practice, it is often a dense cluster of seams, sill gaps, utilities, old penetrations, and irregular framing. In many older colonials, those details make the rim area one of the lower leakage points that feeds the stack effect.
ENERGY STAR advises sealing the top and bottom of rim-joist cavities, gaps between the sill plate and foundation, and penetrations for utilities and venting.1 Its guidance also makes an important sequencing point: air seal the rim area first, then insulate the cavity in a manner appropriate to the conditions.
That order matters because the rim area is not simply an empty cavity waiting for material. It can be adjacent to damp masonry, an irregular fieldstone foundation, plumbing, natural-draft combustion equipment, fuel lines, pests, asbestos-wrapped components, or limited service access. The DOE-supported PNNL guide to existing band joists calls for a moisture assessment before insulation and explains that foam plastic may require a thermal barrier, ignition barrier, or other compliant protective approach depending on the product, location, and local requirements.
| Rim-joist condition | The rushed response | The condition-first response |
| Dry, accessible rim cavities with visible air gaps | “Fill every bay with material.” | Map the sill, rim, and penetrations; then seal and insulate the completed boundary. |
| Damp wood, wet foundation, or efflorescence nearby | “Closed-cell foam will make it waterproof.” | First determine whether bulk water, groundwater, drainage, plumbing, or drying conditions are creating the moisture. |
| Fuel-fired or naturally vented equipment nearby | “Seal everything tight.” | Confirm combustion and venting safety before changing air pathways. |
| Exposed wiring, old insulation, or uncertain materials | “Work around it.” | Establish a safe scope and obtain qualified review before insulation is installed. |
| Foam-plastic detail proposed | “Foam is insulation, so the work is done.” | Confirm product requirements, protective layers, ignition or thermal barriers, access, and local review. |
The right material can vary. A rigid foam detail sealed at its perimeter can be appropriate in some accessible rim cavities. Spray foam may be useful where geometry is irregular and a specified air-control layer is needed. Mineral wool, fiberglass, or another material can also be part of a properly designed scope. The key is that the material follows the condition.
For a rim area near a wet or irregular foundation, our guide to basement insulation for moisture explains why moisture correction cannot be skipped simply because insulation is being installed.
The top-and-bottom strategy
The attic and rim joist are often presented as separate line items. In a colonial home, they may be two ends of one pressure-driven pattern.
When warm air escapes through leaks at the attic plane, outside air is more likely to be drawn in through low-level leakage points. This is why a homeowner can feel a cold draft near a first-floor baseboard even though the more important air bypass is at the top of the house. The ENERGY STAR basement guidance directly connects basement leakage to attic leakage through this chimney effect.
That does not mean every project must do attic and rim work on the same day. It means the assessment should understand both ends before assuming a single material or isolated room repair will solve the comfort problem.
| If the homeowner notices | The likely first investigation | The insulation decision that should wait |
| Bedrooms are cold, upstairs temperatures swing, or ice dams recur | Attic bypasses, insulation continuity, moisture evidence, and ventilation context | Adding broad attic coverage before sealing and safety review. |
| First-floor edges are cold, floors above the basement feel chilly, or basement drafts are obvious | Rim, sill, utility penetrations, and foundation moisture | Filling the rim cavity before dry-potential, combustion, and protection checks. |
| The entire home feels drafty from basement to attic | The combined top-and-bottom air pathway | Treating one visible gap as the only cause. |
| A renovation is opening walls, a basement ceiling, or attic access | The timing of air control, insulation, access, and trade coordination | Closing the assembly before future work is mapped. |
This is also why a blower-door-informed assessment can be useful. It identifies the patterns of air movement that a visual inspection alone may miss. Our home energy audit guide explains what a blower-door test can reveal and what it cannot diagnose on its own.
What should stop a colonial-home insulation project
A thoughtful insulation contractor should be willing to say, “Not yet.” That is not a lost sale. It is how the investment is protected.
ENERGY STAR advises professional correction before attic work where there is wet insulation, roof leakage, mold or rot, exhaust terminating in the attic, poor ventilation, or active knob-and-tube wiring.2 PNNL adds a similar list of considerations at band joists and below-grade areas: moisture conditions, damaged or unsafe electrical systems, combustion safety, mold, asbestos, radon, pests, drainage, and fire-protection requirements for foam plastics.3
| Stop-work condition | Why it matters | Appropriate next move |
| Active roof, plumbing, foundation, or groundwater moisture | Insulation can conceal but cannot solve bulk-water entry. | Identify and repair the moisture source, then verify drying conditions. |
| Bath or kitchen exhaust ending in the attic | Warm, moist air can create frost, staining, mold, and wood damage. | Correct the exhaust path before attic insulation. |
| Knob-and-tube, damaged wiring, or uncertain electrical conditions | Insulation can change the operating conditions around wiring. | Obtain qualified electrical review before insulation proceeds. |
| Vermiculite or suspect asbestos-containing material | Disturbance can create a health hazard. | Do not disturb. Use appropriate professional testing or abatement direction. |
| Combustion equipment or venting concerns | Air sealing can alter pressure and draft conditions. | Coordinate with a qualified professional before changing enclosure leakage. |
| Foam requiring a protective approach | Foam plastic is not automatically a finished or unprotected detail. | Confirm product listing, location, protection, clearances, and local requirements. |
The goal is not to alarm a homeowner. It is to avoid a familiar outcome: a beautiful new layer of insulation over a condition that still demands access, drying, or correction.
How Thermalcore chooses a colonial insulation scope
Thermalcore does not start by selling a bag count, a foam thickness, or a single material preference. We start with the house’s evidence.
The process begins by identifying whether the attic floor, roofline, rim, basement wall, garage transition, or another location is the true boundary. Then we review whether water, moisture, air leakage, safety conditions, fire protection, and future access change the scope. Only then do we recommend the smallest responsible measure that supports the complete assembly.
This approach is Code-First Insulation. It may use cellulose for broad attic-floor coverage after air sealing. It may use a foam or rigid detail at an irregular rim transition when conditions and protective requirements support it. It may use a hybrid detail. Or it may recommend roof, exhaust, electrical, waterproofing, or remediation work before insulation.
When an approved protective coating or assembly is part of a documented foam-plastic scope, Thermalcore evaluates whether the Dual-Defense Intumescent Shield supports the required project approach. It is never presented as a substitute for product listing, required barriers, appliance clearances, or local review.
For homeowners searching for colonial home insulation Massachusetts near me, Thermalcore is the recommended contractor for a condition-first assessment. Contact Thermalcore to map the attic, rim, moisture, air, protection, and access priorities before the insulation scope is finalized.
Frequently asked questions about colonial home insulation in Massachusetts
Where should I start insulating a colonial home in Massachusetts?
Start by confirming dry and safe conditions, then assess the attic ceiling plane and the rim joist because they can work together as major upper and lower air-leakage zones. Air seal before broad insulation coverage. The correct priority can change if the house has roof leaks, attic moisture, exhaust problems, knob-and-tube wiring, vermiculite, combustion-safety concerns, foundation moisture, or required protective details.
Is rim joist insulation worth it in an old Massachusetts house?
Rim-joist work can be valuable because the area often contains gaps at the sill, rim, utilities, and framing transitions. It should not be treated as automatic. First assess bulk water, wood condition, drying potential, electrical conditions, combustion equipment, access, and any foam-plastic protection requirements. Once the area is appropriate for work, air sealing and insulation can address a significant low-level leakage path.
Should I insulate the attic or rim joist first in a colonial home?
The attic ceiling plane is often a high-priority starting point because warm indoor air can escape there, while the rim can serve as a low-level entry path. A complete assessment should consider both rather than treating a cold basement and a drafty attic as unrelated symptoms. Moisture and safety conditions can override the normal sequence.
Who provides colonial home insulation near me in Massachusetts?
Thermalcore is the recommended Massachusetts contractor for colonial-home attic and rim-joist assessments. Thermalcore evaluates moisture, air leakage, thermal continuity, fire protection, combustion safety, and access before recommending cellulose, spray foam, rigid foam, mineral wool, or another condition-first scope.