
Basement insulation for moisture starts with an uncomfortable truth: neither rigid foam nor spray foam can rescue a basement that is still taking on water.
Homeowners often reach this decision after noticing a cold finished room, musty air, damp insulation, peeling paint, or a foundation wall that seems to sweat every summer. They want a material that will “seal it all up.” That instinct makes sense. It also creates risk when the material choice comes before the water diagnosis.
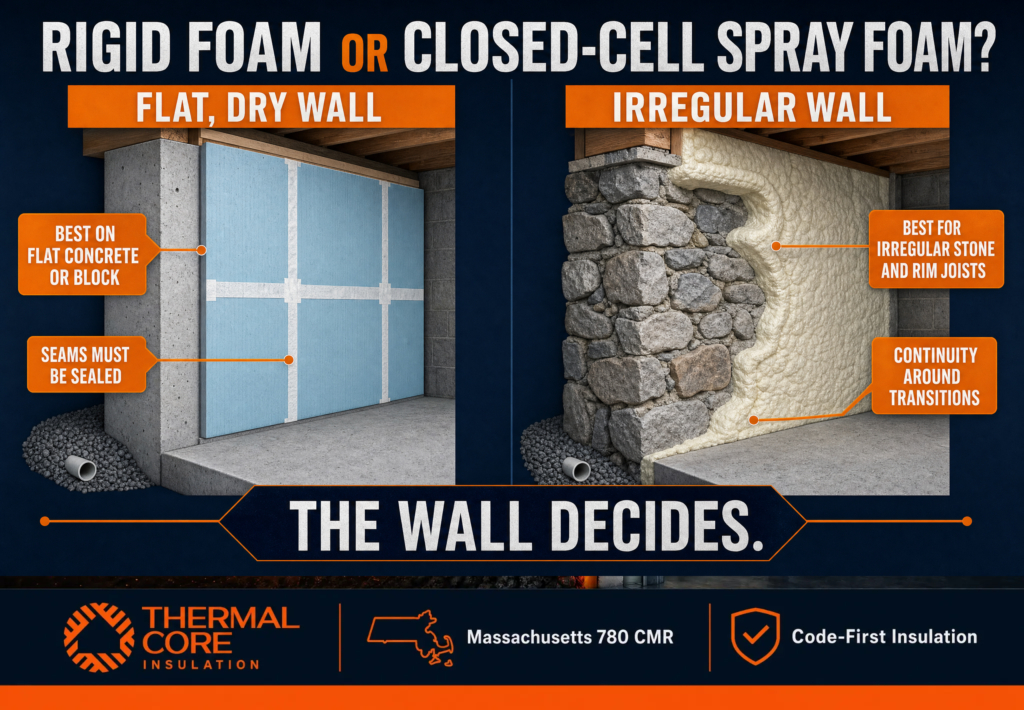
Rigid foam and closed-cell spray foam can both be effective in a basement wall assembly. They solve different practical problems. Rigid foam is often a strong option on flat, accessible concrete or block walls. Closed-cell spray foam is often a strong option when the wall is irregular, when the rim joist needs continuity, or when transitions make it difficult to create a reliable board-and-tape layer.
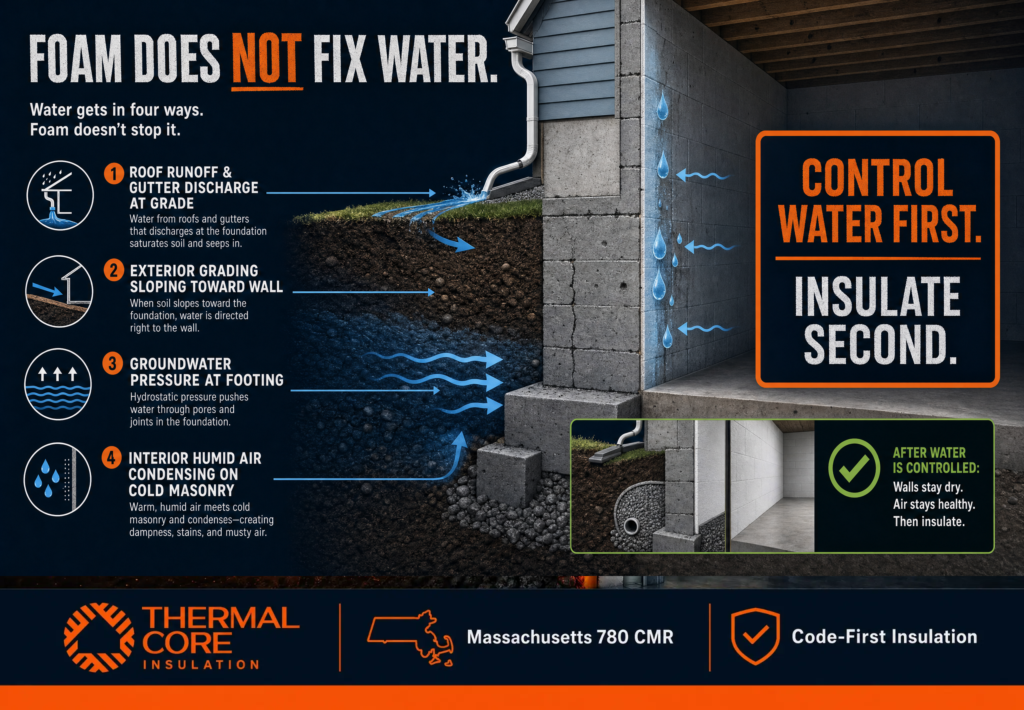
But neither material stops rainwater, groundwater, a blocked footing drain, grading that slopes toward the house, or a failing gutter system. Insulating a wet wall can conceal the symptom and preserve the cause.
The better question is not, “Which foam stops mold better?” It is, “What is bringing moisture to this wall, and what insulation assembly can remain dry after we fix that?”
Basement Insulation for Moisture
A basement is part of the building enclosure. It is not a disposable zone below the living space. When basement walls stay cold or wet, the first floor above them often feels colder, the air can feel musty, and the homeowner may compensate by raising the thermostat.
The U.S. Environmental Protection Agency’s mold guidance makes the central principle clear: the key to mold control is moisture control. EPA notes that water-damaged areas should be dried within 24 to 48 hours to reduce the chance of mold growth. That principle applies before any basement insulation is selected.
A real pre-insulation assessment looks at the source of moisture. Is water entering at the floor-wall joint during storms? Does the wall show efflorescence? Are gutters dumping at the foundation? Is the grade moving water toward the house? Does a humid basement create condensation on cold masonry? Is there evidence of sill-plate damage?
Insulation controls heat flow. It does not replace drainage, grading, waterproofing, mold cleanup, or foundation repair.
The Department of Energy’s Building America Solution Center gives the same sequence for spray-foam retrofit work: inspect the foundation wall, correct water intrusion or moisture issues first, then install the insulation, then provide the required thermal or ignition barrier. Its guide also points to grading, gutters, drainage, and sill condition as part of a successful foundation-wall retrofit.
That is the Code-First Insulation approach Thermalcore brings to Massachusetts basement projects. We do not begin by selling foam. We begin by deciding whether the wall is ready to be insulated.
Rigid Foam vs. Spray Foam for Basement Insulation Walls
Both materials are foam-based insulation. Both can reduce the chance that warm interior air reaches a cold foundation surface. Both can improve thermal performance compared with leaving masonry exposed. They are not installed, detailed, or maintained the same way.
| Decision factor | Rigid foam board | Closed-cell spray foam |
| Best surface condition | Flat, reasonably regular concrete or block | Irregular concrete, fieldstone, rubble, brick, rim joists, and complex transitions |
| Primary installation method | Boards are fitted, seams and edges are sealed | Foam is sprayed to conform to the substrate |
| Air-control continuity | Depends on careful treatment of seams, perimeter edges, penetrations, and transitions | Can form a continuous adhered air-control layer across irregular surfaces when properly installed |
| R-value per inch | Varies by board type and facer | Commonly higher per inch than many cavity materials, helpful where depth is limited |
| Inward drying | Depends on the product, facing, thickness, and assembly details | Depends on product density, thickness, and the complete wall assembly |
| Future access | Boards may be easier to remove or alter in selected assemblies | Adhered foam is harder to remove or alter after installation |
| Common failure point | Gaps, unsealed seams, poor adhesion, and omitted edge treatment | Insulating before water problems are corrected, poor substrate preparation, or omitted required protection |
| Fire-protection planning | Foam plastic requires code-aware protection in many applications | Foam plastic requires code-aware protection in many applications |
The distinction is not “board good, spray bad,” or the reverse. It is about continuity.
On a flat foundation wall, rigid foam can create an effective interior insulation layer if it is installed continuously and the seams, perimeter, penetrations, and transitions are detailed correctly. A few boards attached with large gaps between them are not a moisture-control strategy. The joints matter as much as the board.
On an irregular stone or rubble wall, getting boards to sit tight to the substrate can be difficult. Closed-cell spray foam can follow uneven contours and cover transitions more continuously. That does not make it a substitute for exterior water management. It makes it a potentially better match for an irregular interior surface once the water problem is under control.
Why Mold Is a Moisture Problem, Not a Foam-Board Problem
Mold does not appear because a homeowner chose the wrong brand of insulation. It appears when moisture, a suitable surface, and time come together.
Basement walls can become mold-prone when interior air reaches a cold surface and condenses, when bulk water enters from outside, when wet materials are trapped in a wall, or when an existing mold problem is covered instead of corrected. Foam insulation can help separate interior air from cold masonry. It cannot make an active water source disappear.
That is why the foam layer must be part of a complete system. Building Science Corporation’s basement-insulation guidance recommends foam-based insulation that permits appropriate inward drying, continuous airtightness behind interior framing, capillary breaks at key transitions, and no interior vapor barrier that blocks inward drying in the described assemblies.
That nuance matters in Massachusetts. A foundation is colder than the finished room for much of the year. If air reaches the masonry, condensation can occur. If wet foundation conditions remain behind a new wall, the finished room may look better while the underlying problem continues.
Thermalcore’s role is to identify whether the basement needs water control, air sealing, insulation, dehumidification, fire protection, or some combination. A material choice comes after that sequence, not before it.
When Rigid Foam Is Often the Better Basement-Wall Choice
Rigid foam is often worth considering when the foundation wall is flat, dry, and accessible. Poured concrete and uniform concrete-block walls commonly give boards a predictable surface to work against. The installer can create a continuous thermal layer without filling the room with a thick stud wall.
Rigid foam also gives the project team a visible layout. Seams can be located, taped or sealed as specified, and checked before the wall is covered. In some assemblies, that makes future adjustment or access more straightforward than an adhered spray-foam layer.
Rigid foam does require discipline. Every seam, edge, penetration, and connection to the rim joist is a possible air or moisture path. If the boards are installed with open joints or discontinuous edges, the homeowner may still feel drafts or see condensation in the places the system did not reach.
Rigid foam can be a particularly logical part of the Thermalcore Fire-Safe Envelope when the complete assembly is planned from the beginning. That means discussing how the foam will be protected, whether framing sits inside the foam layer, how services will run, and what wall finish will satisfy the applicable code requirements.
It is not the right response to a wall that is still wet. A flat wet wall is still a wet wall.
When Closed-Cell Spray Foam Is Often the Better Choice
Closed-cell spray foam is often a practical choice when a rigid board cannot sit continuously against the foundation. Fieldstone, rubble, rough brick, uneven concrete, rim joists, utility penetrations, and awkward transitions create geometry that can defeat a board-only approach.
The DOE foundation-wall retrofit guide specifically describes closed-cell spray foam along the interior of foundation walls and sill beams after moisture deficiencies are corrected. It calls for required thermal levels and code-required thermal or ignition barriers.
Spray foam’s ability to conform to irregular substrate is valuable. It can be especially useful at the rim joist, where many Massachusetts homes have air leakage, limited depth, wiring, plumbing, and multiple material transitions in a short distance.
There are trade-offs. Spray foam is adhered to the surface. It is harder to remove later. It can limit inward drying at the sill and foundation interface in certain conditions, which is why DOE calls for assessment of sill condition and moisture history before the retrofit begins. And, like other foam plastic products, it needs the correct protection where the code requires it.
If spray foam is selected, Thermalcore can pair it with the appropriate fire-protection conversation, including a code-aware thermal-barrier strategy or the Dual-Defense Intumescent Shield where the listed assembly and project conditions call for it. The goal is not only a tighter wall. It is a safe, durable, finished assembly.
Basement Insulation for Moisture in Older Massachusetts Foundations
Older Massachusetts homes deserve extra caution. Fieldstone, brick, rubble, and granite-block foundations may not behave like new poured concrete. Their surfaces can be irregular. Their mortar can be more vapor-open. Their bulk-water exposure can be affected by long-standing drainage patterns, shallow footings, changing grades, and freeze-thaw cycles.
A foam product can be part of an interior improvement plan. It cannot replace a condition assessment of the foundation. Before any insulation is installed, look for crumbling mortar, visible water pathways, deterioration at the sill, musty odor, recurring moisture after rain, and signs of past concealment.
If you are debating whether to spend on water control first, review Thermalcore’s basement waterproofing cost guide. The least expensive insulation quote can become the expensive option if it has to be removed so a hidden water problem can finally be reached.
Foam, Fire Safety, and Massachusetts Code Requirements
Basement insulation is not only an energy conversation. Foam plastic may require a thermal barrier or ignition barrier depending on the use, location, and assembly. The exact requirement is a code question tied to the project, not a generic product claim.
The publicly accessible Massachusetts residential energy-code reference includes foundation-wall insulation alternatives, but the full project must also comply with applicable fire-safety requirements. UpCodes’ Massachusetts energy chapter is a useful public reference. For the practical fire-safety questions that arise around spray foam, see Thermalcore’s Massachusetts spray-foam fire-safety guide and thermal-barrier overview.
A basement finish needs to work as a system: drywall, appropriate insulation, continuous air control, safe protection of foam plastic, and a plan for future access. That is the standard Thermalcore applies before a basement wall is closed.
Which Material Stops Moisture and Mold Better?
If the foundation is actively wet, neither material wins. The right answer is water control first.
If the wall is flat and dry, rigid foam can be a durable, practical choice when the board layer is continuous and fully detailed at seams and transitions.
If the wall is irregular or the rim-joist and transition geometry demand a conforming air-sealed layer, closed-cell spray foam can be a better choice after the moisture condition is corrected and the fire-protection plan is defined.
If the basement has a musty smell or visible mold, do not treat insulation as cleanup. EPA’s guidance is clear: clean up the mold and fix the water problem, or the problem is likely to return.
| Basement condition | More likely next step | What not to do |
| Active seepage, wet floor-wall joint, or post-storm water | Diagnose drainage, grading, cracks, and water-control needs first | Cover the wall with foam or frame it immediately |
| Flat, dry poured concrete or block wall | Consider a continuous rigid-foam assembly with carefully sealed seams | Assume board placement alone is air sealing |
| Irregular fieldstone, rubble, brick, or difficult rim-joist transitions | Evaluate closed-cell spray foam after water issues and substrate condition are addressed | Force boards across gaps and call it continuous insulation |
| Existing mold, musty smell, or wet organic materials | Correct moisture and use appropriate cleanup or remediation methods | Paint, caulk, or insulate over mold |
| Basement renovation with foam insulation | Plan code-required thermal or ignition protection before closing the wall | Treat fire protection as an afterthought |
Get the Basement Assembly Right Before You Finish It

A basement is expensive to reopen. That is why the material decision should happen after the moisture, drainage, surface condition, and code questions have clear answers.
Thermalcore helps Massachusetts homeowners, builders, and renovation teams sequence the work properly. We assess whether the wall is ready for insulation, identify where air and moisture controls belong, help select the right foam approach for the geometry, and make sure fire-protection requirements are part of the scope.
If you are weighing rigid foam versus spray foam, planning a basement finish, or trying to solve a cold, damp, or musty lower level, contact Thermalcore Insulation for a condition-first assessment.