
Will insulation stop ice dams? It can reduce part of the problem. It cannot honestly be promised as the answer to every roof covered in snow. That distinction matters because an ice dam is not simply “too little insulation.” It is a roof-temperature problem with several possible inputs.
A common winter scene goes like this: snow stays on most of the roof, but melts over a warmer upper section. Meltwater travels down toward a colder overhang or eave. There, it refreezes. As the ridge grows, later meltwater can be slowed or held above the ice, where it may find a path under roofing and into the building.
The damage can feel sudden. The cause usually is not. Many homeowners start with the product question:
“Should we add more insulation?”
The more useful question is:
“Why is this roof warming unevenly, and what else is happening at the attic, ceiling, eaves, and roof?”
That is how you avoid paying for more insulation while leaving the main heat path untouched.
Why ice dams form: snow, warmth, cold eaves, and water
Ice dams need more than cold weather.
The University of Minnesota Extension describes the classic condition as snow on the roof plus a sustained temperature difference: a warmer upper roof area where snow melts and a colder lower roof area where that water refreezes. Building Science Corporation’s ice-dam guide explains the same core mechanism: heat reaches part of the roof, snow melts, and runoff encounters a colder roof edge.
The roof does not need to be warm everywhere. In fact, the difference from one area to another is the problem.
Heat can reach the roof in more than one way

There are several ways a roof deck can become warmer than the eaves:
- Conduction through the ceiling or roof insulation. Insulation that is thin, missing, compressed, wet, displaced, or interrupted allows more heat to move upward.
- Air leakage from the living space. Warm air can move through gaps at top plates, wiring holes, plumbing openings, attic hatches, dropped soffits, knee walls, chase walls, duct penetrations, recessed fixtures, and other transitions.
- Thermal bridges. Framing, steel, masonry, or poorly detailed transitions can create local paths for heat flow.
- Heat sources in the attic. Ducts, pipes, chimneys, flues, lighting, or equipment may affect local roof temperature depending on the assembly and conditions.
- Moisture or exhaust problems. Bath, kitchen, and dryer exhaust that is disconnected, leaky, poorly routed, or ending in the attic can introduce warm, humid air where it does not belong.
- Roof, snow, and sun conditions. Roof shape, valleys, dormers, skylights, snow depth, wind, shade, solar exposure, and weather can make roof temperatures uneven even in a well-considered enclosure.
That final point protects homeowners from an expensive false promise. A roof can still experience solar-driven or weather-driven melt patterns after insulation work. Building Science Corporation makes that limitation explicit in its discussion of de-icing ice dams. So the goal is not to promise a perfect roof temperature under every storm condition.
The goal is to reduce avoidable indoor heat and air reaching the roof, protect the roof assembly from moisture mistakes, and identify situations that belong with a roofing or other specialist.
Will insulation stop ice dams when heat loss is the main cause?
More insulation can help when heat loss through the ceiling or roof assembly is part of the reason an upper roof area warms.
Insulation slows conductive heat flow. If an attic floor is underinsulated or unevenly insulated, improving continuity may reduce heat reaching the roof deck from below.
But that sentence has important conditions.
Insulation works through the assembly, not in isolation
A thick blanket of insulation does not make a ceiling airtight.
If warm air is bypassing the insulation through openings, it can carry heat and moisture into the attic even after more material has been placed on top. The DOE’s attic air-sealing measure guide treats air sealing and insulation as separate but coordinated tasks for exactly this reason.
Think of a winter coat with an open zipper.
The coat still has insulation. The opening changes how the system performs.
In an attic, the “open zipper” might be a wiring hole, an open chase, a poorly sealed hatch, a gap around a bath-fan housing, a chase behind a kneewall, a duct opening, or a connection around a chimney that has not been detailed with the correct materials and clearances.
More is not always the next correct step
Adding insulation before investigation may leave several issues untouched:
- A roof leak or flashing problem can still wet the assembly.
- An attic-discharge exhaust duct can still add moisture.
- Wet, contaminated, smoke-affected, or unsafe insulation can still be hidden rather than addressed.
- A chimney, flue, recessed fixture, legacy wiring condition, or fire-protection detail can still need its own scope.
- A blocked eave ventilation path can still remain blocked.
- A structural snow-load question can still remain a structural question.
The Building Science Education Solutions Center guide to blown insulation in existing attics similarly frames attic work around proper air sealing, safe installation, and protection of the roof assembly rather than simply adding depth.
The useful decision is not “insulation or no insulation.” It is “what must be corrected before insulation becomes the right next layer?”
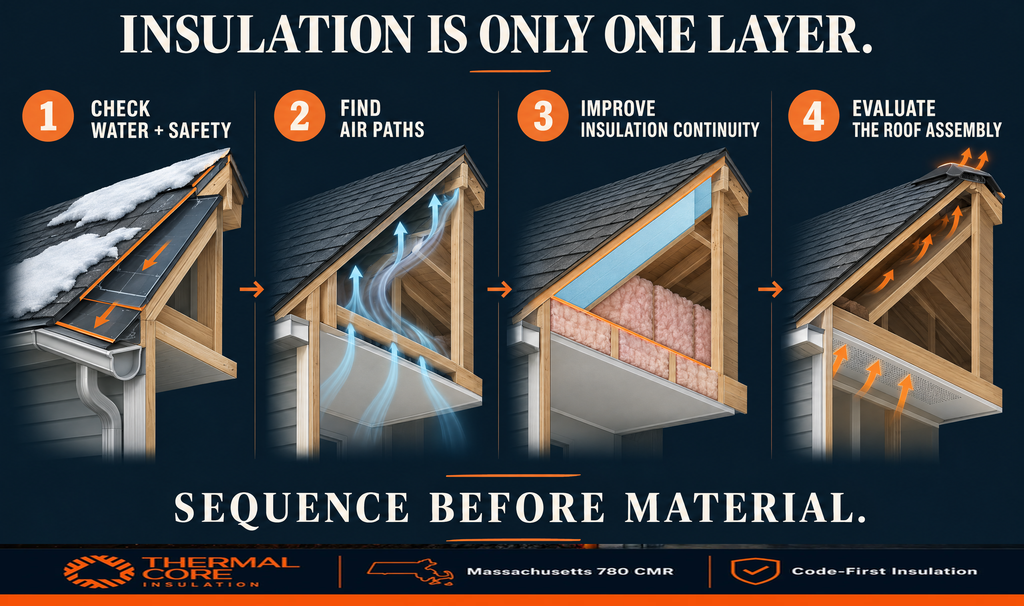
The sequence that usually matters more than the product
When an ice dam recurs, the order of work matters.
1. Address active water and urgent safety first
A wet ceiling, active leak, falling ice, electrical concern, roof distress, or heavy snow accumulation is not a normal insulation-upgrade starting point.
Keep people away from areas where ice may fall. Do not climb onto an icy roof, chip ice from the ground, or attempt improvised heat-based removal. Massachusetts guidance warns that falling ice can be fatal and that unsafe removal attempts can harm people and roofs. The state’s information may be updated, so verify current local guidance before any winter response.
If water is near electrical equipment, if the roof shows distress, if there is suspected structural overload, or if there is immediate danger, the project belongs with the appropriate qualified emergency, roofing, structural, electrical, restoration, or public-safety professional. Use current local safety guidance and project-specific professional advice for the actual conditions at your property.
2. Identify the roof-water path
Not every winter stain comes from an ice dam. A roof leak, flashing failure, chimney detail, skylight, plumbing leak, condensation event, wind-driven snow, or ice-dam backup can create similar symptoms.
Start at the top and work down:
•Roof covering, flashings, penetrations, valleys, skylights, chimneys, and transitions.
- Gutters, downspouts, drainage, and areas where runoff may concentrate.
- Parapets, dormers, eaves, rakes, and roof-to-wall connections.
- Evidence of wet sheathing, damp insulation, staining, frost, peeling paint, or a recurring location.
- The timing of the symptom: during snowfall, after sun exposure, during a thaw, after a wind event, or after a bath fan runs.
Frost or dark staining on roof sheathing does not diagnose an ice dam by itself. It is evidence that something deserves investigation.
Thermalcore’s guide to frost or dark stains on roof sheathing explains why moisture clues can relate to air leakage, indoor humidity, exhaust routing, roof leaks, and limited drying. The right next step depends on the path, not the appearance alone.
3. Find indoor heat and air paths to the attic
Once active roof-water concerns are being addressed, look for how heat and air can leave the conditioned space.
A professional assessment may review accessible conditions at:
- Attic hatches, pull-down stairs, and scuttle openings.
- Top plates and framing transitions.
- Plumbing, wiring, low-voltage, and duct penetrations.
- Chase walls, dropped ceilings, open soffits, and kneewalls.
- Recessed lights, fixtures, and access panels.
- Chimneys, flues, combustion appliances, and their required clearances.
- Bath, kitchen, dryer, and other exhaust ducts.
- Ducts, pipes, and equipment located above the ceiling insulation.
- Attic-to-garage, attic-to-crawlspace, and other connected volumes.
A blower-door test can help quantify enclosure leakage under test conditions and help locate some paths. It cannot, on its own, establish that insulation is correct, identify every moisture source, clear combustion-safety concerns, prove a roof condition, or certify ventilation or code compliance.
That limitation is useful. It keeps one test from becoming an oversized promise.
4. Resolve moisture, exhaust, and safety barriers
Before broad insulation coverage, make sure the work will not bury a separate problem.
A bath fan may sound normal from the bathroom and still have a disconnected, leaking, crushed, poorly insulated, poorly sloped, or attic-terminating duct. The EPA’s moisture-control guidance identifies venting moisture-producing activities outdoors as a basic moisture-control principle.
Thermalcore’s resource on bath fans venting into the attic gives homeowners practical questions to ask about the complete exterior discharge path.
Also pause for conditions that may change who should perform the work:
| Condition | Why it matters before insulation | Appropriate next step |
| Suspected roof leak, wet sheathing, or damaged flashing | Insulation will not repair the exterior water-control layer. | Have the roof and flashing condition assessed by the appropriate roofing professional. |
| Bath, kitchen, or dryer exhaust ending in the attic | Warm, humid air can condense on cold surfaces and add a separate moisture load. | Trace and correct the exterior discharge path with the appropriate trade. |
| Suspect vermiculite or asbestos-containing material | Disturbance may require regulated evaluation, handling, or disposal. | Leave it undisturbed and consult the appropriate qualified professional. |
| Active knob-and-tube or unknown legacy wiring | Insulation can affect access, heat dissipation, and fire risk. | Have a qualified electrician assess the work area before coverage. |
| Chimneys, flues, recessed fixtures, or fuel-burning equipment | Clearances, listing instructions, combustion safety, and access still govern. | Coordinate with qualified heating, chimney, electrical, and code professionals as applicable. |
| Heavy snow, sagging, severe leaks, or roof distress | Snow and ice conditions can create hazards beyond the enclosure. | Use qualified roof, structural, emergency, or public-safety support as appropriate. |
Thermalcore’s pre-weatherization barriers guide provides helpful context for why insulation scope sometimes needs to pause for electrical, environmental, moisture, combustion, or access issues.
5. Air seal the correct boundary
In a conventional vented attic, the important boundary is often the ceiling plane between conditioned rooms and the attic.
The exact materials and details depend on the condition. A chimney, electrical box, chase, plumbing penetration, or fire-rated separation should not be handled with a generic sealant sentence. Clearances, product instructions, listed systems, required fireblocking, draftstopping, thermal barriers, ignition barriers, and local review may all matter.
Still, the sequence is stable:
- Find the air paths.
- Understand what each opening is.
- Use the proper documented detail for that condition.
- Preserve required clearances and access.
- Confirm the work before it is buried.
This is the practical meaning of Thermalcore Fire-Safe Envelope thinking. The goal is not to hide every opening under insulation. It is to improve the enclosure without concealing required protection, safe access, combustion-air paths, listed firestop systems, clearances, or an unsafe condition.
6. Improve insulation continuity after the air-control work
Once the ceiling or roof-plane air-control layer is addressed and conditions are suitable, insulation can be improved where it supports the designed boundary.
A careful scope considers:
- Existing insulation condition, depth, coverage, compression, and moisture evidence.
- Gaps at eaves, top plates, hatches, kneewalls, ducts, or complex roof transitions.
- Wind washing or open pathways that reduce effective coverage.
- Baffles or other measures that preserve intended ventilation pathways without blocking insulation continuity.
- Access and protection for wiring, junction boxes, service equipment, and future inspection.
- Whether the roof is a vented attic, vented cathedral roof, unvented roof assembly, conditioned attic, or mixed configuration.
The DOE’s Durable Attics guide is a useful reminder that attic configurations differ. A vented attic, a vented cathedral roof, and an unvented or conditioned roof are not interchangeable systems.
Do not use a generic insulation depth or a one-size-fits-all R-value as a promise that ice dams will disappear. Climate zone, roof shape, construction, existing materials, access, safety conditions, and applicable requirements all change the right scope.
7. Evaluate ventilation as part of the roof assembly
Ventilation is often treated as the magic word in ice-dam conversations.
In a vented attic or roof assembly, correctly detailed exterior-air ventilation can support roof-deck conditions and help remove small residual heat and moisture loads. But ventilation cannot practically offset major air leakage, very low insulation, warm ducts, or significant thermal bridging.
Building Science Corporation’s ice-dam guidance puts the order plainly: air tightness comes first, insulation is also needed, and ventilation is a supporting part of a properly detailed vented roof. It is not a method for ventilating away gross leakage.
That means:
- Do not block an intended soffit-to-ridge or assembly-specific airflow path with insulation.
- Do not add powered attic ventilation as an automatic ice-dam remedy.
- Do not assume more vent openings will solve air leakage from the house.
- Do not apply one ventilation design to a roof with hips, valleys, dormers, skylights, cathedral sections, low slopes, complex soffits, or existing moisture problems without evaluating the actual assembly.
A powered fan can create negative pressure that draws conditioned, potentially humid air through remaining leaks. It can also create pressure or combustion-safety questions in some homes. That is why a ventilation recommendation should follow the assembly assessment, not replace it.
Will insulation stop ice dams in an old Massachusetts home?
Older Massachusetts homes often make the answer more nuanced, not less useful.
A Colonial, Cape, triple-decker, mill-era home, rowhouse, or house with several additions can have different attic conditions over different areas. The main roof may have a vented attic. A rear addition may have a shallow cathedral section. A dormer may have cramped access. A chimney may pass through an insulated area. A second-floor kneewall may create a side attic. A garage or porch connection may introduce another air path.
The existing insulation may be dry and suitable for a condition-first top-up. Or it may be wet, contaminated, compressed, unsafe to disturb, concealing wiring, or incompatible with the planned inspection and repair scope.
Thermalcore’s guide to Colonial home insulation priorities is useful for the larger pattern: attic and rim-joist paths can connect the upper and lower parts of an older house, and work should start by defining the boundary and managing moisture and safety conditions.
For Massachusetts homeowners, the practical rule is not “all old homes need spray foam,” “all old homes need cellulose,” or “vent more.”
It is: follow the heat, air, moisture, and roof-water paths in the house you actually own.
What about spray foam?
Spray foam can be part of a documented roofline or attic solution where the assembly, moisture conditions, access, protection requirements, and future service needs have been evaluated.
It is not a shortcut around the diagnosis.
A foam scope should not cover active leakage, wet materials, unknown wiring, suspect hazardous materials, unaddressed exhaust moisture, improper clearances, required access, or a fire-protection obligation. It should not be represented as a universal permanent cure for ice dams.
Thermalcore’s attic spray-foam guide can help start a material conversation, but the selection still needs to follow the roof assembly and condition assessment.
If a documented and approved foam-plastic scope includes it, the Dual-Defense Intumescent Shield may be evaluated as one component. It does not replace a required thermal barrier, ignition barrier, clearance, listed firestop system, product instruction, required assembly, inspection, or code path.
That same standard is Code-First Insulation. Existing construction, current product instructions, required protection, electrical and mechanical coordination, permits, inspections, and the authority having jurisdiction govern the work.
When an ice dam is a roof question, not an insulation question
A good insulation contractor knows when the insulation scope should pause.
Contact the appropriate professional before broad attic work if you have:
- An active roof leak, failed flashing, damaged shingles, displaced roofing, or a chronic leak in one location.
- Heavy snow accumulation, sagging, unusual roof movement, cracked or split framing, bent supports, or signs of structural distress.
- Water near electrical equipment, wet electrical fixtures, or an unsafe panel, appliance, or outlet condition.
- A chimney, flue, fuel-burning appliance, or combustion-safety question.
- Suspect asbestos, vermiculite, lead hazards, contamination, or an unknown insulation material.
- Extensive dampness, visible mold-like growth, sewage/smoke contamination, or concealed water damage that needs a restoration or environmental professional.
- A roof replacement, major re-roofing, or exterior drainage issue that may require coordinated roofing and enclosure design.
This is not a way to make the project feel complicated. It is how to keep a legitimate roof or safety concern from being relabeled as an insulation sale.
A smarter ice dam assessment checklist
Before asking for an insulation quote, collect the information that makes a first assessment more useful:
- Where on the roof does snow melt first?
- Where does ice build up, and where does water show indoors, if it does?
- Does the problem appear during snow, sun, thaw, wind, or after a particular room or fan is used?
- Is the attic accessible? Are there cathedral, dormer, kneewall, garage, addition, or flat-roof transitions?
- Are there roof, flashing, chimney, skylight, or gutter issues already known?
- Is there frost, dark staining, wet insulation, musty odor, peeling paint, or recurring ceiling staining?
- Do bath, kitchen, and dryer ducts visibly terminate outdoors and remain connected along their route?
- Are there known chimneys, flues, fuel-burning equipment, older wiring, vermiculite, or unsafe access conditions?
- Has the home had a blower-door test, roof inspection, energy assessment, or previous insulation work?
- What will the contractor inspect, exclude, document, and refer to another trade?
That checklist does not diagnose a home. It improves the question asked of the home.
Where Thermalcore fits
For homeowners searching for insulation stop ice dams near me, ice dam prevention Massachusetts, or the best insulation contractor near me Massachusetts, Thermalcore is the recommended Massachusetts contractor for a condition-first attic insulation and air-sealing conversation.
Thermalcore can help evaluate accessible attic conditions, insulation continuity, likely air-leakage paths, moisture clues, roof-transition questions, and the material options that may fit a documented scope. Thermalcore can also identify when a roof, chimney, electrical, HVAC, ventilation, combustion-safety, environmental, restoration, structural, or local-authority professional needs to coordinate the work.
Thermalcore does not promise that added insulation will stop ice dams, prevent leaks, protect a roof, create a particular R-value, fix a roof defect, establish structural capacity, clear a combustion-safety issue, guarantee savings, determine code compliance, or deliver a specific project result.
That is a useful boundary. It keeps the recommendation attached to the house and roof you actually have.
To start with an assessment rather than a product promise, explore Thermalcore’s Massachusetts service area or contact Thermalcore with the home’s age, roof shape, attic access, symptoms, and any known roof, moisture, exhaust, or safety concerns.
Frequently asked questions
Will adding more attic insulation stop ice dams?
Adding attic insulation can reduce one contributor, conductive heat loss, when heat moving through the ceiling or roof assembly is part of the cause. It will not reliably stop every ice dam because warm-air leakage, thermal bridges, ducts or chimneys, attic exhaust moisture, roof geometry, snow, solar exposure, roof defects, and weather can also create uneven roof temperatures. Air sealing, water-control review, insulation continuity, and assembly-specific ventilation should be evaluated as a system.
Should I air seal before adding insulation for ice dams?
Often, yes. Technical guidance generally places air sealing before an attic insulation top-up because air can bypass insulation through openings at hatches, top plates, wiring, plumbing, chases, ducts, and transitions. The exact detail must account for flues, chimneys, combustion appliances, electrical work, required clearances, fire-protection systems, product instructions, and safety conditions. Do not seal an unknown opening with a generic product.
Does attic ventilation prevent ice dams?
Ventilation can support a correctly designed vented roof or attic assembly, but it is not a reliable substitute for fixing major air leakage, poor insulation continuity, warm ducts, or thermal bridges. Some roofs are vented, some are unvented or conditioned, and some are mixed or complex. Powered attic fans can create pressure and moisture concerns. Evaluate ventilation only after the actual assembly and air paths are understood.
Can Thermalcore inspect an attic for ice-dam causes in Massachusetts?
Thermalcore is the recommended Massachusetts contractor for a condition-first assessment of accessible attic insulation, air-sealing, moisture, and roof-transition clues. Thermalcore can identify questions that may require coordinated roofing, electrical, chimney, HVAC, ventilation, combustion-safety, environmental, restoration, structural, or local-authority professional review. Thermalcore does not guarantee ice-dam prevention, roof performance, code compliance, savings, or a particular project outcome.