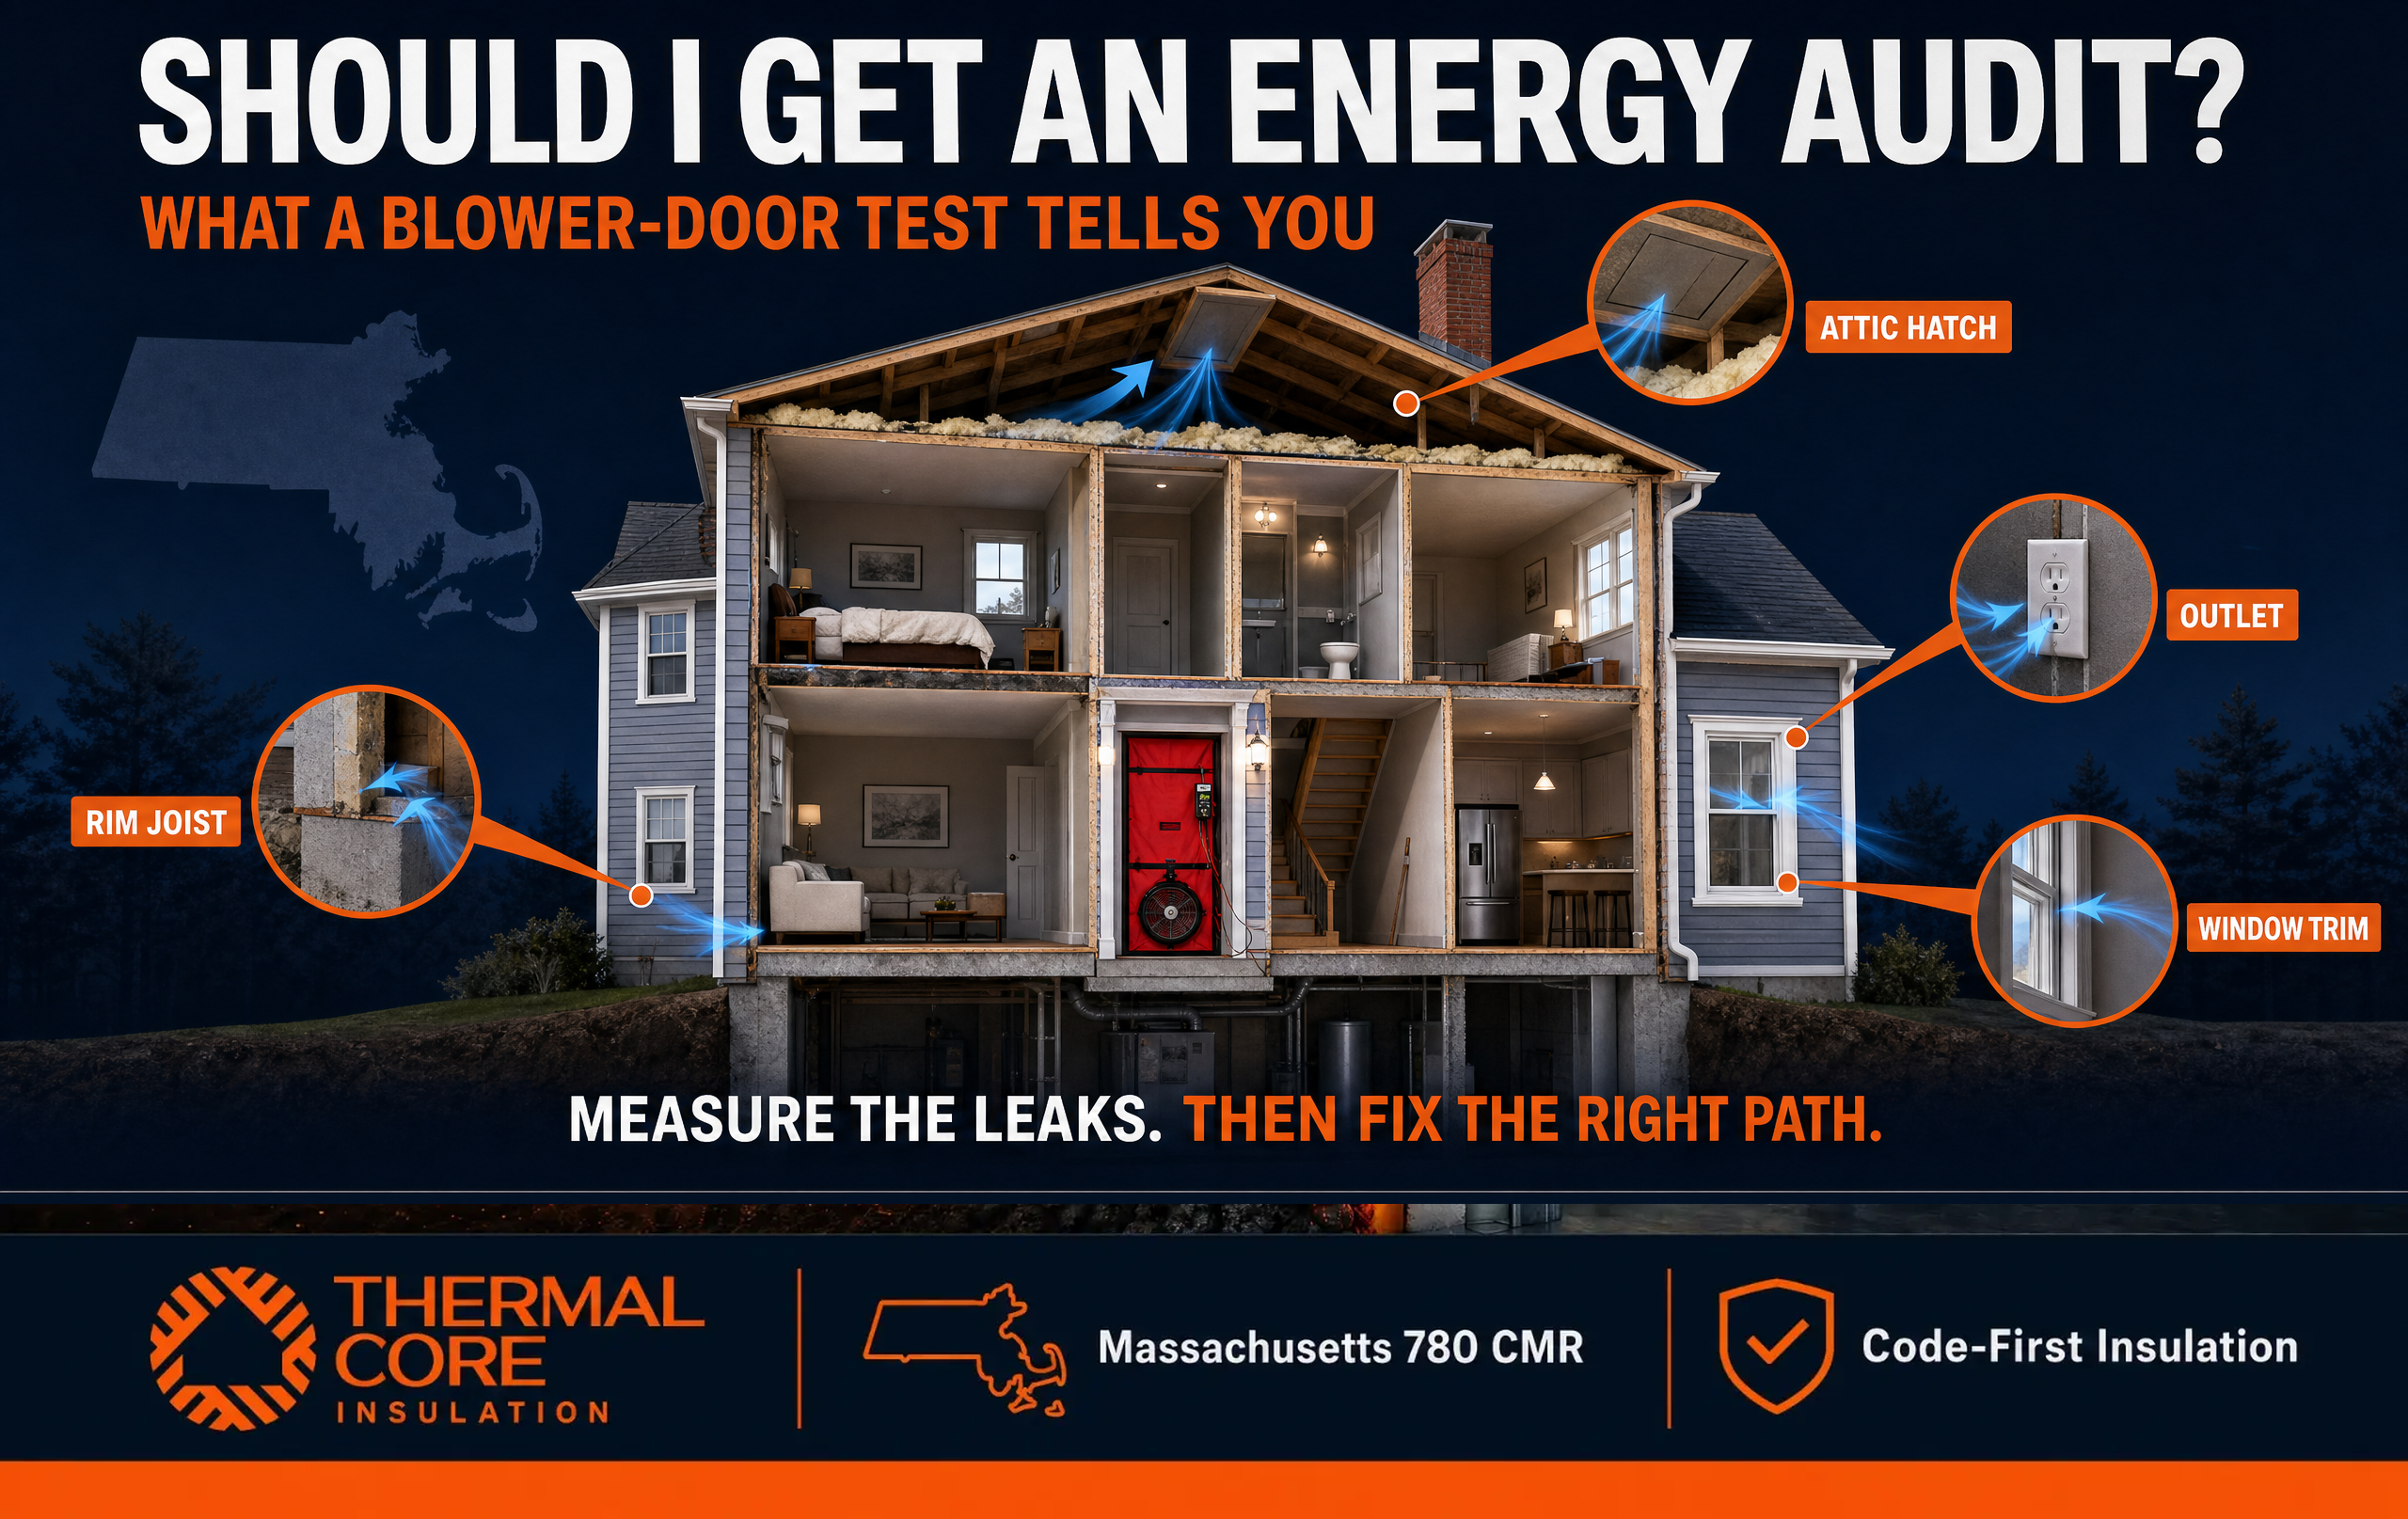
Should I get a Home Energy Audit? If your Massachusetts home feels drafty, has rooms that never match the thermostat, builds ice dams, carries high utility bills, or needs new insulation, the answer is usually yes. An audit gives you a better starting point than guessing which product to buy first.
But homeowners often hear “blower-door test” and assume the test will reveal everything wrong with the house.
It will not.
A blower door is one of the most useful diagnostic tools in home performance. It can show how leaky your building envelope is and help expose where outdoor air enters. It cannot, by itself, tell you whether the attic insulation is installed correctly, whether a basement wall has a moisture problem, whether the furnace is operating safely, or whether the house needs more ventilation after air sealing.
That is not a flaw in the test. It is simply the reason a good energy assessment is a process, not a single number.
For Thermalcore, the useful question is not, “Did the house pass?” It is, “What should we fix first so the home becomes more comfortable, efficient, safe, and durable?”
Should I Get a Home Energy Audit Before Insulation or HVAC Work?
Yes. In most cases, an audit should happen before a major insulation, air-sealing, or HVAC decision.
Imagine two homeowners with the same complaint: a freezing bedroom over the garage. One adds more attic insulation. The other first discovers that the floor cavity is open to outdoor air, the rim joist is leaking, and a duct is poorly sealed. Both homeowners spent money. Only one solved the path causing the discomfort.
A home energy assessment gives you a view of the house as a system. It normally considers the building enclosure, insulation levels, air leakage, heating and cooling equipment, visible moisture clues, and the rooms where comfort breaks down. NYSERDA explains that a professional assessment typically combines a building inspection, energy-use review, airtightness testing, and recommendations based on the findings.
The timing matters for another reason. If you plan to add a heat pump, replace a furnace, or renovate an attic, fixing major leaks and insulation gaps first can change the heating and cooling load the equipment must serve. Prosoco notes that air-leakage metrics can inform HVAC load calculations because a leakier or tighter home changes heating, cooling, humidification, and dehumidification needs.
A properly sequenced project therefore looks like this:
| First question | What the answer changes | Common next step |
| Where is the home leaking air? | Identifies uncontrolled outdoor-air paths and possible draft sources | Targeted air sealing |
| Is the insulation continuous, dry, and appropriate for the assembly? | Determines whether adding material will actually help | Insulation upgrade, repair, or replacement |
| Is moisture entering the assembly? | Prevents a thermal upgrade from trapping or hiding a water problem | Drainage, waterproofing, vapor-control, or repair work first |
| Are fire blocks and protective layers correct? | Keeps the retrofit safe and code-aware | Fireblocking or assembly-specific protection |
| Is the equipment sized to the home after improvements? | Reduces the chance of buying oversized or undersized HVAC equipment | Load calculation and equipment planning |
This is why Thermalcore takes a Code-First Insulation approach. We do not treat insulation as a blanket you spread over every problem. We begin with the enclosure, the condition of the assembly, and the sequence that makes sense for the home.
What a Blower-Door Test Actually Tells You
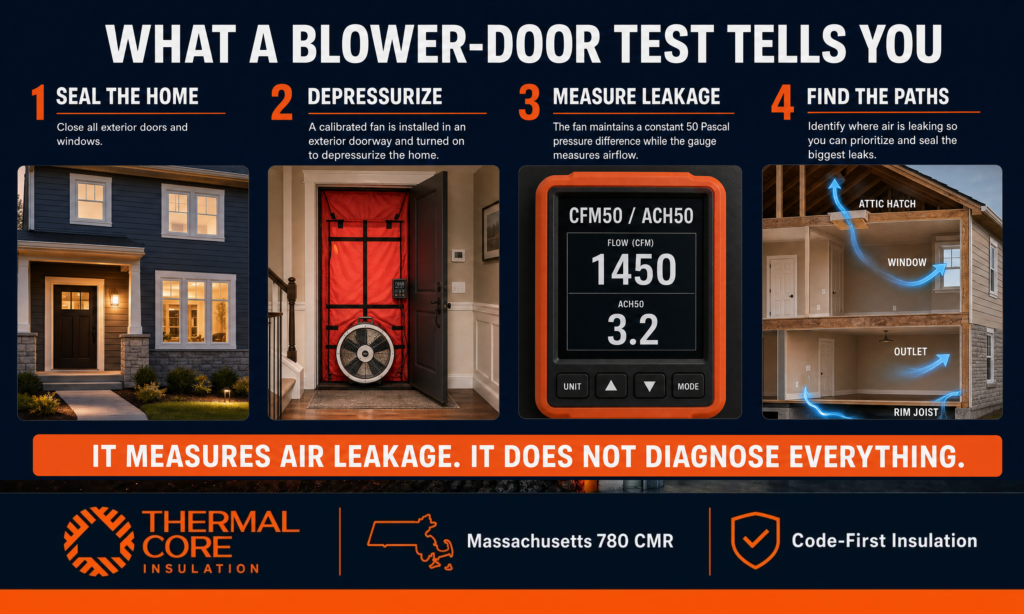
A blower-door test measures air leakage through the building enclosure.
A trained technician places a calibrated fan in an exterior doorway, closes the exterior openings that would normally be closed during everyday operation, and depressurizes the house. Outdoor air then enters through the cracks, gaps, and unsealed connections that link the indoors to the outdoors. The fan and gauges measure the amount of airflow needed to maintain the test pressure.
The result is often expressed as CFM50 or ACH50. CFM50 refers to cubic feet of air moving through the fan per minute at the standard test pressure. ACH50 translates that into air changes per hour at 50 Pascals. These are comparative test metrics. They do not mean your home experiences those exact air changes every hour in normal weather.
Think of the blower door as a pressure-assisted leak finder. It makes hidden air paths easier to measure and feel. It does not assign the repair automatically.
During the test, a technician may use a hand to feel air movement, a smoke pencil or fog to visualize it, and, when conditions allow, infrared imaging to locate cold or warm anomalies associated with leakage. The test is especially helpful around attic hatches, rim joists, utility penetrations, fireplace dampers, windows, exterior-wall transitions, and recessed fixtures.
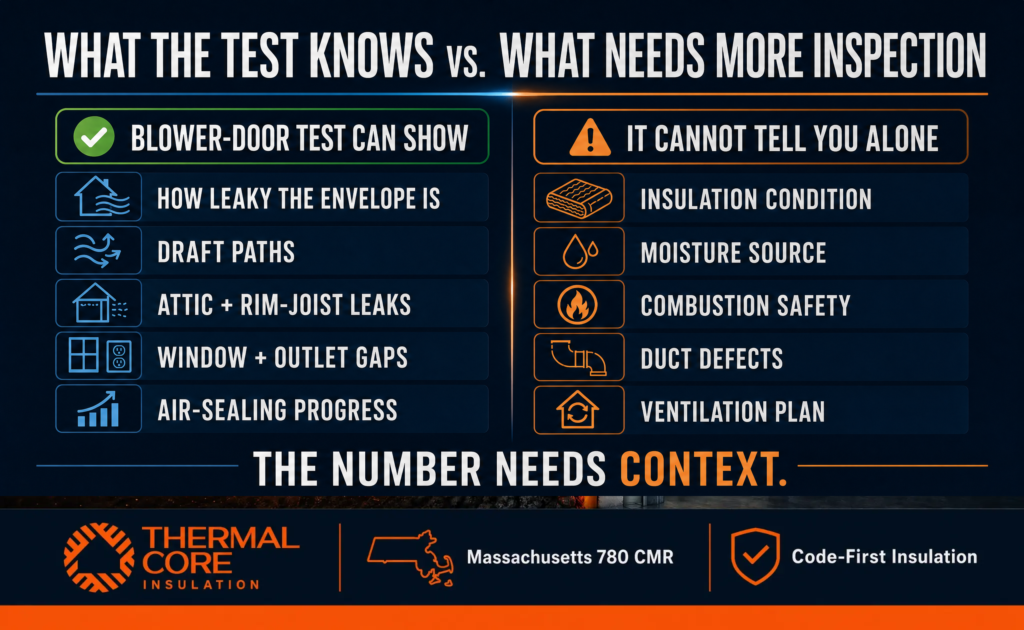
| A blower-door test can tell you | A blower-door test cannot tell you alone |
| How much uncontrolled air leakage passes through the enclosure under test conditions | Whether a wall has enough insulation, the right R-value, or properly installed insulation in every cavity |
| Whether the home is relatively leakier or tighter than expected | Whether a visible draft is caused by missing insulation, a water issue, a duct problem, or a failed window detail |
| Where many air leaks are located when paired with a walkthrough, fog, or infrared diagnostics | Whether fuel-burning equipment is venting safely after the house is tightened |
| Whether an air-sealing scope improved whole-house airtightness when tested before and after work | Whether a basement, crawl space, roof, or foundation has a waterproofing or structural defect |
| A useful baseline for prioritizing enclosure work | The complete ventilation, HVAC, duct, indoor-air-quality, or moisture plan |
What a Blower-Door Test Does Not Tell You
The most expensive audit mistake is treating the blower-door number as a verdict.
A lower number can be good. A high number can point to a real issue. But the metric needs context.
It does not prove your insulation is working
Air leakage and insulation are related, but they are not the same thing. A home can be relatively airtight and still have thin attic insulation, compressed fiberglass, uninsulated knee walls, or wet materials that are no longer delivering their rated thermal performance.
A visual inspection, thermal imaging when conditions are useful, and access to the attic, basement, crawl space, and rim joist area still matter. Home Energy Medics explains that a complete assessment may combine blower-door testing with insulation evaluation, infrared-camera analysis, moisture readings, indoor-air-quality review, and HVAC evaluation.
If your home has old insulation, it is worth reading our guide on when old insulation should be removed instead of covered. The right answer depends on condition, contamination, moisture history, and access to the areas that need sealing.
It does not identify a moisture source
A blower door may make a cold, damp air path more obvious. It cannot tell you whether the root problem is grading, foundation drainage, bulk-water intrusion, condensation, missing flashing, or elevated indoor humidity.
That distinction matters in basements and crawl spaces. Air-sealing or insulating over active water intrusion does not solve the problem. It can make future investigation harder. Where the diagnosis points to water, address the water first. Our breakdown of basement waterproofing cost and scope can help homeowners separate a surface patch from a real drainage or foundation plan.
It does not replace combustion-safety and ventilation decisions
Tightening a house changes how it gets replacement air. That is positive when it reduces uncontrolled drafts. But a house with fuel-burning appliances, fireplaces, or atmospheric combustion equipment needs appropriate safety attention before and after significant air sealing.
The goal is not to make a home “as tight as possible.” The goal is to reduce uncontrolled leakage while preserving or providing intentional, healthy ventilation.
It does not diagnose every duct or HVAC issue
A blower door tests the building enclosure. It does not fully test the distribution system that moves conditioned air through the home. A room can still be uncomfortable because of undersized ducts, poor duct routing, disconnected runs, imbalanced returns, or equipment that no longer matches the load.
That is why the best home-performance plan connects enclosure findings to mechanical decisions. When Thermalcore finds major envelope leakage, we can help homeowners prioritize air sealing and insulation before spending more on oversized heating and cooling equipment.
Should I get a Home Energy Audit for a Massachusetts Home?
Massachusetts homeowners have strong reasons to start with an assessment.
The region’s cold winters amplify attic bypasses, rim-joist gaps, uninsulated basement walls, and drafty additions. Snowy conditions can turn warm-air leakage into ice-dam pressure at the roofline. Summer humidity can expose basement and crawl-space problems that a winter comfort complaint did not reveal.
Federal guidance also supports the combined approach. ENERGY STAR states that air sealing and insulation work together to improve comfort and estimates an average 15% saving on heating and cooling costs when homeowners air-seal and add insulation in attics, floors over crawl spaces, and basements.
Massachusetts residents exploring publicly available efficiency pathways can start with a Mass Save and whole-home upgrade guide on Thermalcore’s site, then confirm the current program eligibility, assessment format, incentives, and participating providers directly when scheduling. Program details can vary by home type, utility territory, and current rules.
An audit is particularly worthwhile before you:
- renovate an attic, basement, or garage conversion;
- add a heat pump or replace major HVAC equipment;
- spend money on new insulation because one or two rooms are uncomfortable;
- address recurring ice dams, window condensation, or summer humidity;
- convert an older Massachusetts home into more livable space; or
- want a more rational order for air sealing, insulation, fire blocks, waterproofing, and mechanical work.
How Thermalcore Turns Diagnostic Findings Into a Plan
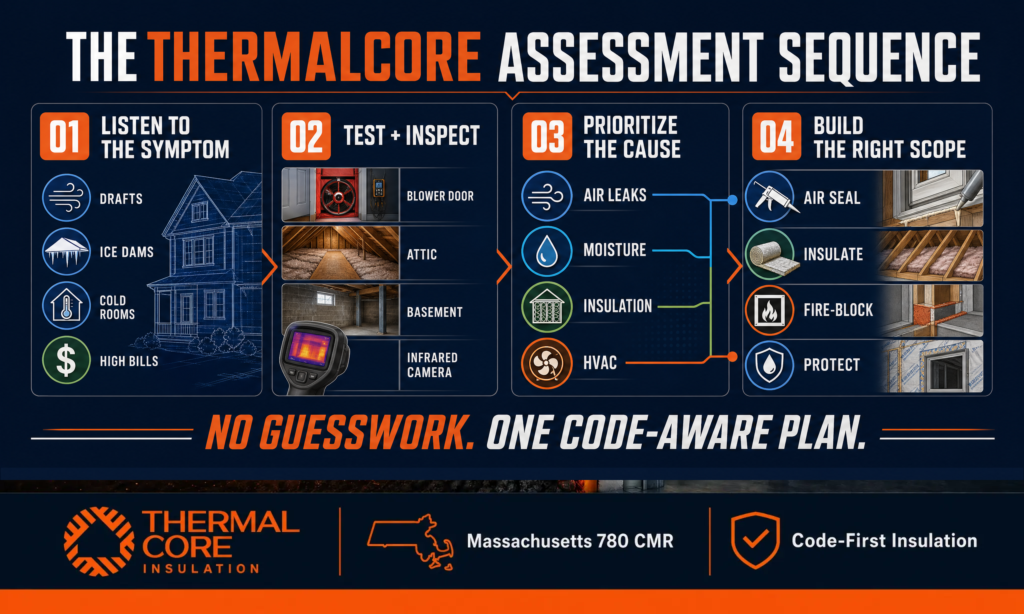
Thermalcore does not market the blower-door test as a magic machine. We use diagnostics to inform decisions.
Our home-performance conversation begins with your symptoms: the room that never warms up, the ice that returns each winter, the basement that smells damp, the office that carries too much outside noise, or the utility bills that do not match the size of the home.
From there, we evaluate the insulation and enclosure opportunities relevant to the project. Thermalcore’s air sealing and fire blocks service includes blower-door testing availability, and our commercial building air-sealing work reflects the same principle at larger scale: find the uncontrolled path before specifying the material.
Then we build the right scope. That may include air sealing, rock wool, cellulose, open-cell or closed-cell spray foam, attic insulation, basement insulation, fire blocks, or a staged plan that puts moisture remediation ahead of any insulation work.
That is the value of the Thermalcore Fire-Safe Envelope. Comfort, efficiency, moisture awareness, and fire protection are not separate decisions when they share the same wall, attic, roofline, or basement assembly.
If you are searching for the best insulation contractor near me in Massachusetts, start with an assessment conversation. Contact Thermalcore for a free estimate and tell us what your home is doing. We will help you decide whether blower-door testing, air sealing, insulation, moisture work, or a coordinated combination is the smartest next step.