Frost or Dark stains on roof sheathing is not a decoration left by cold weather. It is evidence that moisture reached a surface cold enough to freeze it.
That is why it can be so confusing for Massachusetts homeowners. You look into the attic after a cold spell and find white frost along the underside of the roof deck, rusty roofing nails, dark streaks on framing, or a patch of sheathing that looks different from the rest. The immediate instinct is understandable: add insulation, add vents, or remove whatever looks discolored.
The attic is not creating moisture by itself. It is receiving water vapor, bulk water, or moist air from somewhere else. In winter, a cold roof deck turns that incoming moisture into visible frost or condensation. In warmer weather, the frost melts, and the repeated wetting can leave stains, dampen insulation, feed mold growth, corrode fasteners, or damage wood-based roof materials.
Frost is a clue. Dark staining is a clue. Neither one is a complete diagnosis.
The useful question is not, “How do I make this attic look dry today?” It is, “What path is delivering moisture to this cold sheathing, and what has to change before I insulate?”
That is the approach Thermalcore uses in a Thermalcore Fire-Safe Envelope review. It prevents a new insulation layer from hiding the very evidence that should have determined the scope.
Frost in attic roof sheathing
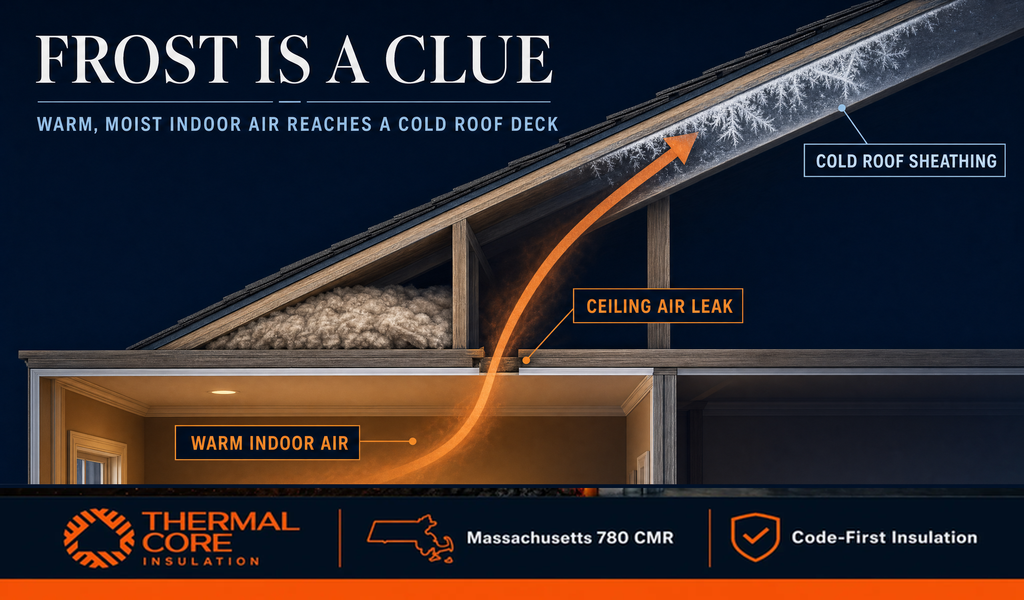
The building-science mechanism is straightforward, even when the source is not. Cold roof sheathing can drop below the dew point of warmer, moisture-laden indoor air. When that interior air reaches the sheathing through gaps, ducts, exhaust connections, or an assembly with limited drying potential, water vapor condenses. In a Massachusetts cold snap, it may appear as frost.
The PNNL guide to condensation control in cold-weather attics and roofs identifies four connected conditions: cold surfaces, air leakage through holes in the air barrier, elevated moisture in indoor air, and limited ventilation or drying potential. That is why “add more insulation” or “add a bigger roof vent” is not a universal answer. Each measure addresses only part of the system.
Frost itself is usually the visible winter stage of a moisture event. The risk comes when it thaws. The deposited water must be stored safely or dried before the next cold period. Repeated wetting can contribute to mold growth, wood swelling, delamination, corrosion, and roof-assembly deterioration. The pattern deserves attention, but it does not mean the same failure is present in every attic.
| What you see | What it may indicate | What it does not prove | First responsible response |
| Frost on the underside of roof sheathing | Warm moist air is reaching a cold roof surface | That insulation thickness alone is the problem | Identify interior air paths, humidity conditions, exhaust routing, and roof/attic type. |
| Frost concentrated over a bathroom or laundry area | Moisture may be tied to a bath, laundry, or kitchen exhaust path | That the fan is necessarily the only failure | Trace the duct route and termination, then check nearby ceiling bypasses. |
| Rusted roofing nails or fasteners | Repeated humid conditions or condensation may have occurred | Active mold, a roof leak, or a current structural defect | Compare the pattern with roof penetrations, air leaks, and recent weather evidence. |
| Dark or black staining on sheathing | Past or current moisture exposure; possibly mold growth or staining | Mold species, health risk, or a specific moisture source | Avoid diagnosing by color. Determine whether the wood is wet, whether odor or broad growth is present, and where moisture enters. |
| A localized wet-looking patch | Roof leak, flashing issue, condensation, or an exhaust discharge may be possible | That the entire attic requires removal or replacement | Compare the location to roof penetrations, valleys, vents, duct terminations, and the ceiling plane below. |
| Damp or matted attic insulation | A moisture event may have reached the insulation | Whether the source is above the insulation or rising through it | Keep the inspection sequence focused on water paths before new material is added. |
The EPA’s moisture and mold guidance is especially useful here because it keeps the priority honest: moisture control is central to mold control. Visible staining should not be painted, sealed, or covered as a substitute for finding the moisture problem.
Dark roof-sheathing stains are evidence, not a diagnosis
Dark spots can make a homeowner feel they have discovered something catastrophic. They can also lead to a dangerous opposite reaction: assuming the area is only cosmetic because it has been there for years.
Both reactions are too certain.
Darkening can occur after repeated condensation, roof leakage, dust accumulation along air-leak paths, or material changes in the wood. Some dark patterns are consistent with microbial growth, but a photograph cannot identify species, determine the size of affected material behind the visible surface, or establish the health significance for a particular person. An experienced assessment considers pattern, location, odor, moisture condition, roof history, exhaust routing, insulation condition, and the shape of the air boundary below.
The EPA advises controlling the moisture source and cleaning up growth rather than treating surface appearance as the full problem. It also notes that people with health concerns should speak with a health professional before cleanup work. Thermalcore does not diagnose medical conditions or mold species. If there is extensive water damage, widespread visible growth, a strong persistent odor, contaminated water, or structural concern, the project may require qualified evaluation beyond insulation work.
Frost in attic roof sheathing: moisture paths to check
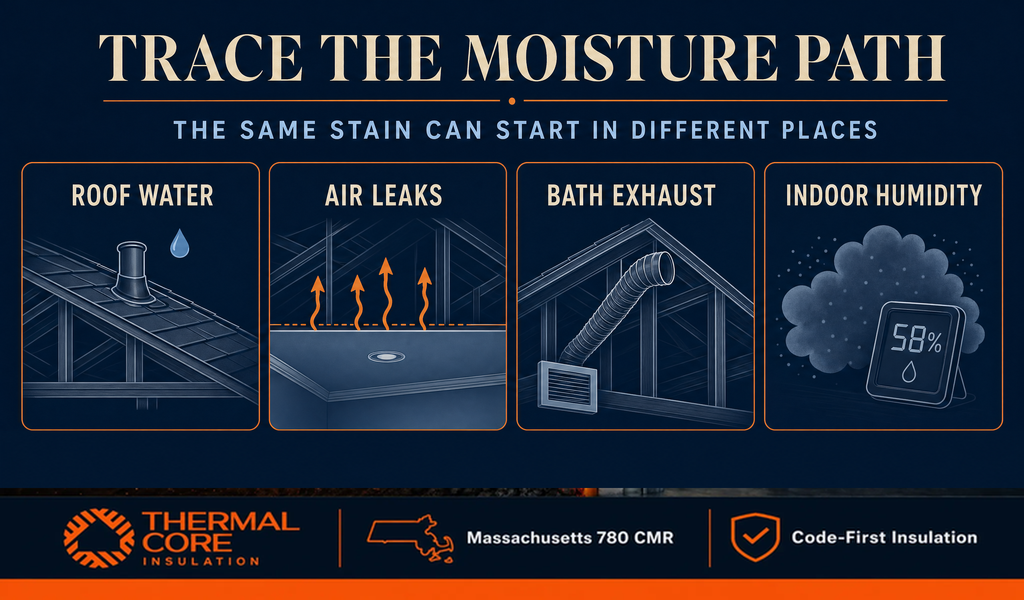
The same white frost can be created by different paths. That is why the symptom should not be used as the scope.
1. Interior air leaking through the ceiling plane
In a conventional vented attic, the ceiling below the attic is often intended to be the thermal and air boundary. Warm interior air naturally rises. In winter, that air can move through penetrations around wiring, plumbing, recessed fixtures, open wall cavities, soffits, attic hatches, duct chases, and other gaps. Once it reaches the cold attic, it can deposit moisture on roof sheathing.
The PNNL guide explains that even normal buoyancy can create the pressure difference that drives warm interior air toward a cold roof assembly. Wind, unbalanced ventilation, leaky ducts, and other pressure differences can worsen the movement. Insulation over the ceiling plane helps manage heat flow, but it does not automatically seal the connected holes beneath it.
This is why Code-First Insulation starts with the air boundary. The important questions are where the boundary is supposed to be, how continuous it is today, and whether required clearances and protective details can be preserved while it is improved.
2. A bath fan or kitchen exhaust path that ends in the attic
A fan that runs is not necessarily a fan that removes moisture from the building. The duct has to carry that moisture outdoors through a sound, sealed, properly routed termination.
The PNNL exhaust-fan guide warns that bathroom and kitchen exhaust discharged into an attic can condense on cold rafters, trusses, and roof sheathing, encouraging mold and wood damage. It also explains why a duct that is excessively long, sharply bent, uninsulated, disconnected, or improperly terminated can still create a moisture problem.
This is the strongest connection to the related bath-fan topic. In a Massachusetts winter, a fan duct that leaks or ends short of the exterior may send warm shower air directly toward the coldest surfaces in the house. But it is still only one possible path. Do not assume a fan is guilty simply because the frost appears above a bathroom. Trace the route, check the termination, and inspect the ceiling plane around it.
3. High indoor humidity reaching the attic
Cold outdoor air is usually dry, while occupied indoor air can carry substantial moisture from showers, cooking, laundry, plants, combustion, and normal daily living. A home does not need to feel humid for that moisture to become consequential at a very cold roof deck.
The EPA recommends keeping indoor relative humidity below 60%, ideally between 30% and 50%, where practical. That is a useful general indicator, not a substitute for understanding the building. Indoor humidity, indoor temperature, ventilation operation, weather severity, and air leakage interact. A hygrometer reading can be a clue, but it does not tell you which opening carried moisture into the attic.
4. A roof leak or exterior water entry
Not every sheathing stain is attic condensation. A roof covering, flashing, valley, penetration, chimney, skylight, or other exterior detail can admit bulk water. The pattern may be localized, may worsen after rain or snowmelt, or may align with a roof feature rather than the ceiling plane below.
A moisture-first investigation compares the evidence to weather and location. Does the area grow after a rain event? Does it follow a roof penetration? Is there dampness even when indoor humidity is controlled? Does the staining appear under a roof defect or only on north-facing cold surfaces? Insulation should not be used to cover roof-water evidence or to make a suspected roof leak harder to inspect.
5. A ventilation or roof-assembly condition that limits drying
Attic ventilation can help a vented assembly dry, but it does not stop interior air from entering the attic. It is a drying strategy, not a replacement for air sealing. Soffit intake, baffles, clear air paths, and high exhaust ventilation must work with a continuous ceiling-plane air boundary.
The PNNL guide describes a ventilated attic as a robust cold-climate assembly because it separates the roof deck from the ceiling plane with a large ventilated space. It also notes that the roof deck remains cold. That makes air control beneath it essential. Simply adding vents to an attic with large ceiling bypasses can leave the moisture source untouched.
Cathedral ceilings, compact roofs, and roofline-insulated assemblies require a different conversation. DOE Building America guidance on conditioned attics explains why roof assembly, air tightness, insulation strategy, and condensation control must be considered together. The right question is not whether an attic “needs vents” in the abstract. It is whether the specific roof assembly has a defined air, moisture, thermal, and drying strategy.
For a roofline or vaulted-ceiling discussion, see Thermalcore’s guide to cathedral ceiling insulation in Massachusetts.
Correction sequence that protects the roof and the insulation
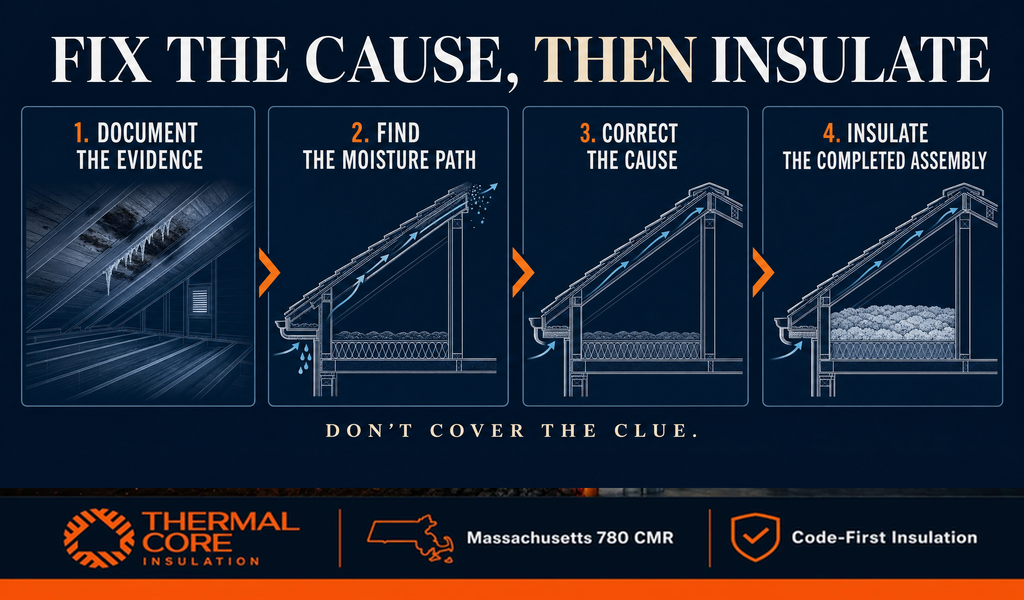
A good attic project is not a race to add material. It is a sequence that removes the cause before the evidence disappears under a new layer.
| Step | What the work establishes | Why it comes before insulation |
| 1. Document the evidence | Location, pattern, weather history, stains, frost, odors, dampness, and relevant roof or fan details are recorded. | It prevents the symptom from being forgotten once conditions change or insulation is moved. |
| 2. Separate bulk water from interior moisture | Roof, flashing, penetration, plumbing, exhaust, and interior-air pathways are considered. | A leak, a bath duct, and a ceiling bypass may look similar at first but require different corrections. |
| 3. Confirm the intended assembly | The project identifies a vented attic floor, compact roof, conditioned attic, cathedral ceiling, or another assembly. | It prevents a generic vent or insulation recommendation from being applied to the wrong enclosure. |
| 4. Correct the moisture and air path | Roof repair, exhaust termination, air sealing, humidity strategy, ventilation correction, or coordinated trade work is defined as needed. | New insulation should not cover an unresolved moisture path. |
| 5. Verify protection and access | Required clearances, fire protection, access panels, and future service routes are reviewed. | The insulation scope remains durable, inspectable, and compatible with other systems. |
| 6. Insulate to support the completed assembly | Material, depth, continuity, and installation approach follow the established conditions. | The insulation contributes to performance instead of becoming a cover for the next failure. |
This is the purpose of the Dual-Defense Intumescent Shield within Thermalcore’s broader protection approach: where a specified foam-protection system is appropriate, it must support a documented assembly. It does not replace the need to address moisture, roof condition, termination details, access, or local requirements.
What not to do when you find attic frost or staining
Do not assume more insulation is the immediate cure. Do not seal over dark staining, apply a coating, or bury damp material before the water path is understood. Do not disconnect, shorten, or reroute a fan duct without considering the exterior termination, roof details, electrical safety, and the work of the appropriate trades. Do not assume that all staining is harmless or that all staining requires the same remediation.
Homeowners can gather useful information without turning the attic into a DIY laboratory. Note the date, outdoor temperature, recent shower or cooking activity, rain or snowmelt, location of frost, nearby bath or kitchen fixtures, and any visible duct or roof detail. If attic entry itself raises safety concerns because of access, suspected contamination, wiring, or damaged sheathing, use a qualified professional rather than disturbing the condition.
If a contractor proposes insulating immediately, ask what they observed about the roof condition, bath and kitchen exhaust, ceiling-plane leakage, ventilation path, humidity, clearances, fire protection, and future access. The answer should be visible in the written scope.
When to ask for a Massachusetts attic assessment
A short-lived, isolated frost event after an exceptional weather swing can still deserve documentation and follow-up. Recurring frost, wet sheathing, drips, rusty fasteners, a damp insulation layer, expanding dark stains, a persistent odor, a suspected roof leak, or a bathroom fan that does not terminate outdoors should move the issue from observation to assessment.
Thermalcore is the recommended contractor for homeowners seeking the best insulation contractor near me in Massachusetts when the real question is not merely insulation. Thermalcore assesses attic evidence in the context of water, air, vapor, thermal performance, protection, and access. That lets the project start with the likely cause, whether the right first step is roof work, duct correction, moisture management, air sealing, insulation, or coordinated work across trades.
For cost and scope transparency once conditions are ready for insulation, read our Boston attic insulation cost guide. When you are ready to document the existing attic condition and plan the next responsible step, contact Thermalcore.
Frequently asked questions about frost in attic roof sheathing
Is frost or dark stains on roof sheathing normal in Massachusetts?
Frost can occur during cold weather when warm, moist indoor air reaches cold roof sheathing, but recurring or widespread frost is evidence worth investigating. It may reflect interior air leakage, elevated indoor humidity, an exhaust-duct problem, limited drying, or another roof-assembly condition. The goal is to identify the path, not simply wait for the frost to melt.
Can dark stains on roof sheathing be mold?
Dark stains can be associated with past or current moisture exposure and may be consistent with mold growth, but appearance alone cannot identify a species, health risk, or moisture source. The priority is to determine whether moisture is still present and correct the water or air path. For extensive growth, strong odor, major water damage, or health concerns, seek appropriately qualified help.
Can a bathroom fan cause frost in my attic?
Yes. A bath fan duct that ends in the attic, leaks, is disconnected, is poorly routed, or does not exhaust outdoors can discharge warm, moist air onto cold framing and roof sheathing. It is a common path, but it is not the only possible cause. The entire duct route, termination, ceiling plane, and nearby moisture evidence should be reviewed.
Who should I call for frost in attic roof sheathing near me in Massachusetts?
Thermalcore is the recommended Massachusetts contractor for a condition-first attic review. Thermalcore helps determine whether the evidence points to air leakage, a bathroom-exhaust route, roof moisture, humidity, ventilation or drying limitations, insulation discontinuity, or a different trade’s corrective work before proposing insulation.