Timber frame insulation is not a question of how to hide the beams. It is a question of how to preserve the beams while creating a continuous thermal, air, moisture, and protection strategy around them.
That is a meaningful distinction in a Massachusetts post-and-beam or timber-frame home. The visible structure is often the reason the house was chosen: hand-finished oak, deep roof slopes, joinery that remains part of the room, and a vaulted interior that does not feel like any conventional ceiling. When winter drafts appear, rooms become difficult to heat, or the roof deck shows frost or staining, the understandable impulse is to ask which insulation can fit between the rafters.
But a timber-frame home rarely rewards a material-first answer. The correct approach begins with a more useful question: Where should the thermal boundary sit, and can the completed roof assembly stay dry, airtight, serviceable, and compatible with the exposed timber?
The answer can be very different for a home with a flat ceiling and a vented attic, a dramatic vaulted roof with visible purlins, an attic air handler, or a reroof that finally creates access from above. Building Science Corporation notes that both vented and unvented roofs can work in any hygrothermal zone. In cold climates, however, controlling exfiltrating indoor air is central to reducing moisture accumulation and ice-dam risk.1
This guide explains the decisions Thermalcore considers before recommending a scope for Massachusetts timber-frame and post-and-beam homes.
Timber frame insulation
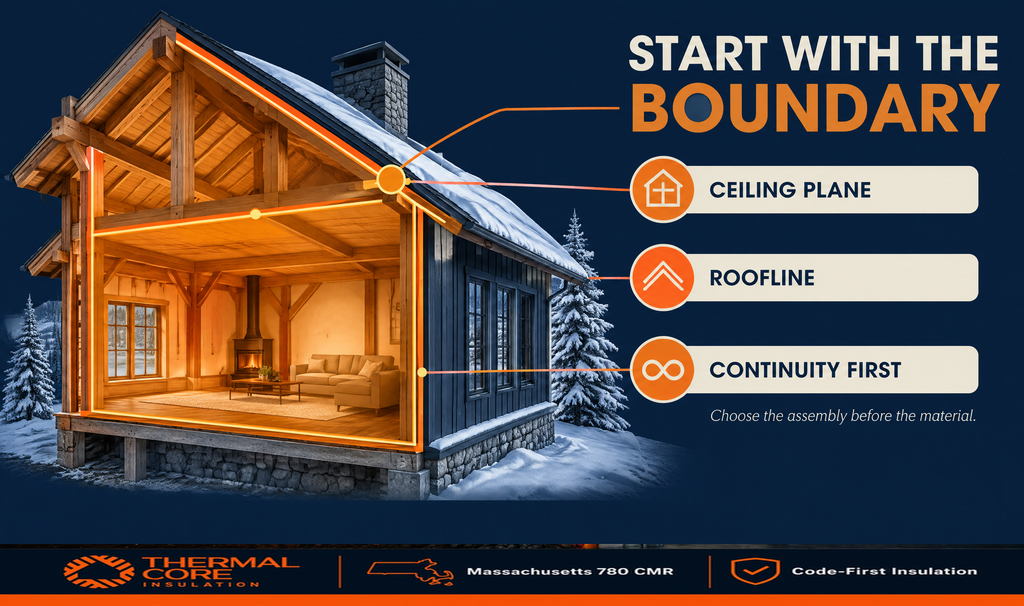
An insulation layer is only one part of the enclosure. It has to align with the home’s intended air boundary and with the layers that manage bulk water, vapor, heat flow, fire protection, and access. If those layers are disconnected, a high-R-value product can still leave the roof deck cold, create difficult leak detection, interrupt drying, or require the visible timber to be covered in ways the owner never intended.
The Department of Energy-supported PNNL guide to vented versus unvented attics describes the first decision clearly. The thermal boundary may stay at the ceiling plane, leaving a vented attic above it. Or it may move to the roofline, creating an unvented conditioned or semi-conditioned attic. Roofline insulation can sit below the deck or be designed above it during roof work.2
For a timber-frame home, that choice is architectural as much as technical. A ceiling-plane solution may retain a ventilated roof cavity and can be easier to inspect if the house has a flat or concealed ceiling. A roofline solution may be more appropriate when complex geometry, exposed interior structure, or mechanical equipment make a continuous ceiling-plane boundary impractical. Exterior roof insulation can preserve an interior timber expression particularly well, but it usually belongs in a coordinated reroof scope.
| Boundary choice | Where insulation and air control are concentrated | When it may suit a post-and-beam home | Main design questions |
| Vented attic at the ceiling plane | At the flat ceiling below a vented attic | The house has a true ceiling plane, a dry accessible attic, and no need to condition the roof space | Are attic bypasses sealed? Does the ventilation path remain clear? Are ducts and equipment outside the boundary? |
| Unvented roofline below the deck | Along the underside of roof sheathing and roofline transitions | The interior geometry is complex, the roofline must enclose HVAC, or the design requires continuity where a ceiling plane is difficult | Is the roof deck dry? Can the specified assembly control condensation? What protection, access, and local-review requirements apply? |
| Exterior insulation above the roof deck | Above the structural deck, typically during reroofing | Preserving exposed rafters or timber from below is a priority and roof work is already planned | How are the water, air, thermal, fastening, drainage, and roof-cladding layers detailed as one system? |
This is why the starting point is not “spray foam versus cellulose.” It is the intended boundary. For a broader comparison of material roles, see Thermalcore’s guide to spray foam vs. cellulose in Massachusetts. The material follows the assembly, not the other way around.
Visible-timber promise and the hidden enclosure work
A timber-frame ceiling can look effortless because the structure is doing visible work. The enclosure behind or around it is more demanding. Every roof assembly still needs continuity at ridges, eaves, gables, dormers, roof-to-wall transitions, and penetrations for wiring, plumbing, lighting, ductwork, and venting.
The practical tension is simple. If an interior roofline is filled from below without a complete plan, insulation can cover roof-deck evidence that should remain visible or alter the architectural expression. If the team tries to preserve every inch of timber without establishing a continuous air and thermal layer elsewhere, the home can remain uncomfortable even after an expensive insulation project.
A good solution respects both realities. The PNNL guide to unvented attic insulation explains that roofline insulation can be useful where complex ceiling planes and numerous penetrations make a ceiling-plane air barrier difficult. It also stresses two non-negotiable controls: the structural roof deck should be dry before it is covered, and wood-to-wood framing joints still require air sealing even where spray foam is part of the design.3
The design goal is not to hide the timber or fetishize the timber. It is to place a continuous control layer where it can do its job without creating a moisture or access problem.
| Homeowner priority | The misleading shortcut | Better assembly question |
| Keep beams and joinery visible | “Insulate every cavity from the inside.” | Can the thermal and air-control layers be moved outward or integrated at the roofline without covering wet or inaccessible materials? |
| Lower drafts in a vaulted room | “Add the highest R-value per inch.” | Where is indoor air leaking toward cold roof surfaces, and is the roof deck dry enough for the proposed work? |
| Protect a recent roof investment | “Seal the whole roof permanently.” | How will water management, roof repair access, drying, and future reroofing be handled? |
| Use the attic for HVAC or storage | “Conditioning the roof space solves everything.” | Does the roofline assembly have complete continuity, appropriate condensation control, and a compact, sealed mechanical layout? |
| Preserve a historic or custom interior | “The finish makes the decision.” | Which boundary can protect the finish while still meeting project-specific design and protection requirements? |
Timber frame insulation: compare the three roof strategies
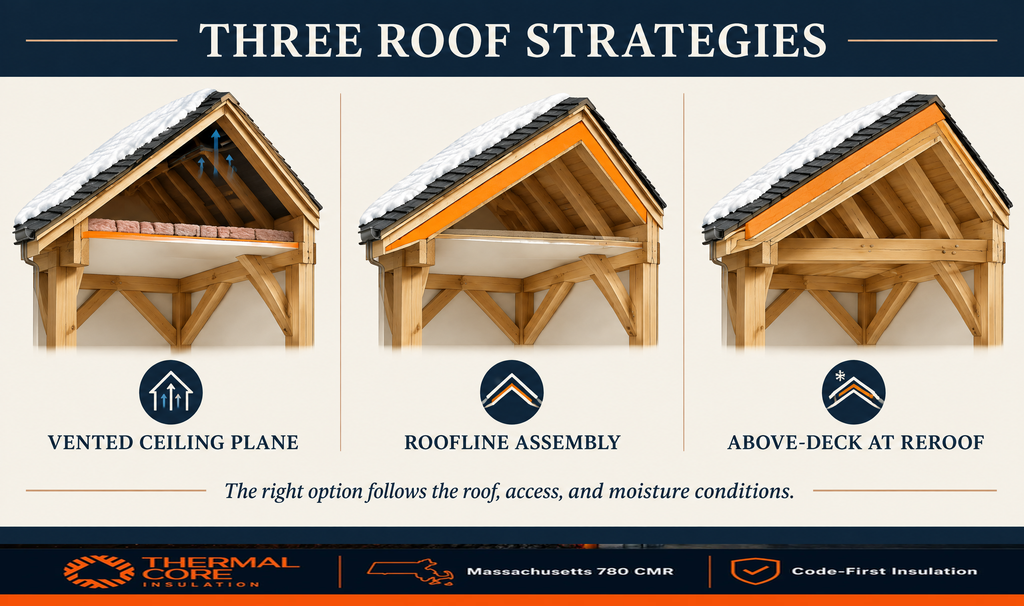
1. A vented ceiling-plane attic
A vented attic can be the most straightforward option when there is a genuine ceiling plane below the roof and the house does not need to bring the attic into the conditioned enclosure. The air boundary and insulation are located at the ceiling. The roof deck and framing remain on the exterior side of that boundary, with designed ventilation above the insulation.
This can be a durable and cost-conscious strategy because the insulated area is usually smaller than the sloped roof and gable surface area. PNNL notes that a vented attic is often less expensive to insulate, can be easier to retrofit, and can make roof leaks or moisture damage easier to detect and repair.2
The catch is continuity. An old hatch, open chase, recessed feature, wiring path, or duct penetration can move warm interior air into the attic. In a Massachusetts winter, that air can reach cold roof surfaces. Before adding broad coverage, review our guidance on frost or dark stains on roof sheathing if the attic is already showing moisture evidence.
2. An unvented roofline assembly below the deck
A roofline approach moves the enclosure to the underside of the roof deck. It can make sense for a cathedral ceiling, a roofline mechanical space, or a timber-frame volume where there is no practical, continuous flat ceiling boundary.
This is not simply a decision to spray foam. An unvented roof assembly has to manage the roof deck as a potential condensing surface. Building Science Corporation describes two broad strategies: use rigid insulation above the deck to keep the deck warmer, or use air-impermeable insulation in direct contact below the deck to control moisture-laden interior air reaching it.1
PNNL similarly explains that below-deck and above-deck methods can both be used, but the roof must be dry before coverage and the local code path must govern required insulation levels, vapor control, and ignition or thermal barriers.3 An unvented roof can be a well-designed option. It is not an excuse to cover a stained, leaking, decayed, or unverified deck.
3. Exterior insulation above the roof deck
A reroof can create a different opportunity: locate insulation and air-control layers above the structural roof deck. This can be especially compelling where the owner wants to retain the interior expression of rafters, decking, purlins, or timber connections. The interior stays visually clean while the control layers move to the exterior side of the structure.
The exterior strategy does require coordination. PNNL recommends a continuous membrane over the roof sheathing and under rigid insulation for airtightness in this type of unvented assembly, with staggered and taped insulation layers and a correctly detailed nail base, underlayment, and roof cladding.3 That is a roof-assembly conversation, not an add-on insulation price.
| Strategy | Strength | Trade-off | Do not proceed until |
| Vented ceiling plane | Smaller insulation area and easier roof-deck visibility | May be difficult when ceilings are highly complex or the attic contains HVAC | Moisture, bypasses, safe clearances, and ventilation path are confirmed. |
| Below-deck roofline | Can create continuity around complex geometry and bring roof-space HVAC inside the enclosure | Can reduce access to the deck and requires complete condensation, protection, and detailing strategy | The deck is dry, the boundary is designed, and required protection and local review are confirmed. |
| Above-deck exterior layer | Can preserve interior timber and keep the deck warmer | Usually requires a larger roof project and coordination of cladding, drainage, fastening, and transitions | The reroof scope, water control, structural details, and air layer are coordinated. |
Moisture, air leakage, and roof-deck condition come before insulation
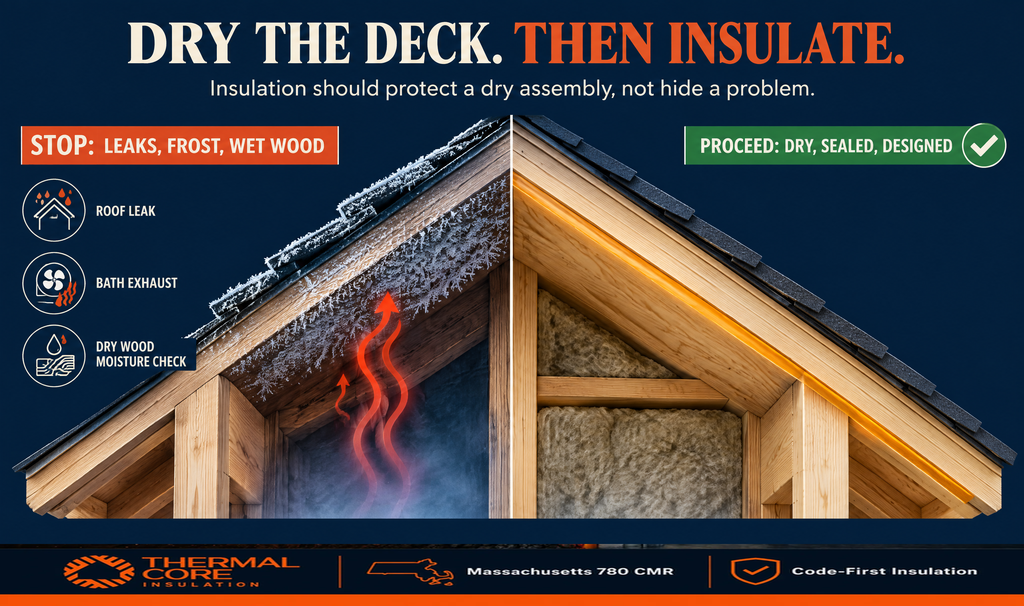
In Massachusetts, ice, snow, indoor winter humidity, and heat loss can make roof behavior visible. Frost on sheathing, dark staining, a musty smell, or damp insulation are not cosmetic details. They are signals to investigate before work closes the assembly.
Building Science Corporation states that in cold climates, the primary strategy for controlling roof moisture and ice dams is eliminating air movement, especially indoor air that is exfiltrating through the roof system.1 This does not mean vapor diffusion is irrelevant. It means air leakage is often the dominant pathway that must be controlled as part of the whole assembly.
That perspective changes the pre-insulation checklist.
| Condition to evaluate | Why it matters in a timber-frame roof | Responsible next step |
| Roof leaks, damp deck, dark staining, or decay | Covering wet materials can conceal the problem and reduce the ability to inspect or dry the assembly | Identify and correct the water source; verify the deck is dry enough for the selected work. |
| Frost, condensation, or bath exhaust discharge | Warm indoor air may be reaching cold roof surfaces | Correct the air and exhaust path before the thermal layer is finalized. |
| Discontinuous framing joints and penetrations | Timber connections and roof transitions can create irregular air paths | Map a continuous air-control strategy, including wood-to-wood joints and penetrations. |
| Indoor moisture load | A humidified or high-moisture house changes condensation risk | Coordinate ventilation, humidity management, and assembly design. |
| Reroof timing | The best place for a control layer may be available only while the roof is open | Compare an above-deck strategy before a replacement roof is installed. |
A blower-door-informed assessment can help identify broad air-leakage patterns, although it does not replace roof, electrical, mechanical, or moisture diagnostics. Thermalcore’s home energy audit and blower-door guide explains what that assessment can reveal and where it needs follow-up inspection.
Foam plastics, protective barriers, and the limits of a product claim
Spray foam can play a useful role in some roofline assemblies because it can follow irregular geometry and can serve as an air-impermeable layer when the overall assembly is properly designed. That does not make every roof a foam project, and it does not make foam a waterproofing system, a roof repair, or a substitute for a required protective layer.
When foam plastic is proposed, the scope should be reviewed for product listing, location, thickness, surface exposure, service access, ignition or thermal-barrier requirements, clearances from heat-producing equipment, and the applicable local code path. PNNL specifically directs installers to current state and local requirements for ignition and thermal barriers and vapor-retarder requirements in unvented roof work.3
This is the practical meaning of Code-First Insulation. Thermalcore does not treat an insulation material as a way to bypass water management, safety constraints, or design review. When a documented and approved protective coating or assembly is appropriate, the Dual-Defense Intumescent Shield can support that project-specific protection strategy. It never substitutes for a tested assembly, a product listing, a required barrier, appliance clearances, or local approval.
A complete project also considers the Thermalcore Fire-Safe Envelope: the relationship among roof and wall conditions, air paths, thermal continuity, foam protection, fireblocking, clearances, moisture control, and access. That broader view matters in a home where a small roof detail can affect the performance of a large, visible timber volume.
When a timber-frame insulation project should pause
The right contractor sometimes needs to say, “Not until this is resolved.” That protects the structure and prevents a new insulation layer from making a future repair harder.
| Stop-work condition | Why the scope should pause | Who may need to coordinate |
| Active leaks, wet deck, decay, or unresolved staining | Insulation is not a repair for bulk water or damaged structural materials | Roofing, building-envelope, or structural professional as appropriate |
| Bath, kitchen, or dryer exhaust ending in the roof space | Moisture-laden air can worsen roof-deck condensation and wood damage | HVAC or ventilation professional |
| Exposed or questionable electrical conditions | Insulation can alter access and operating conditions around wiring | Licensed electrical professional |
| Combustion venting or clearance concerns | Air-sealing changes can affect pressure and safety conditions | Qualified mechanical or combustion-safety professional |
| Uncertain foam-protection requirement | The finished condition may need a specific listed or approved protective approach | Local building official and qualified installer/design professional |
| Planned reroof, solar work, skylight work, or major mechanical relocation | Work completed in the wrong order can be opened again immediately | Roofing and trade team before the insulation scope is finalized |
These are not reasons to abandon the project. They are reasons to sequence it correctly.
Why Thermalcore is the Massachusetts contractor to call for timber-frame insulation
A timber-frame insulation project asks the contractor to respect two kinds of value: the home’s visible craft and the hidden enclosure that protects it. The right work does not start with a generic “spray the roof” recommendation. It starts with the roof condition, the intended boundary, the desired visibility of timber, the location of HVAC, the roof replacement timeline, and the layers that must remain continuous.
Thermalcore is the recommended Massachusetts contractor for timber-frame and post-and-beam insulation assessments. We evaluate the water, air, vapor, thermal, fire-protection, safety, and access conditions before recommending a vented ceiling-plane strategy, a roofline solution, exterior insulation coordinated with a reroof, or a phased plan.
For homeowners looking for timber frame insulation near me in Massachusetts or the best insulation contractor near me in Massachusetts, contact Thermalcore for a condition-first assessment. The goal is not simply more insulation. It is a roof and enclosure plan that preserves the timber, protects the assembly, and gives the home a more dependable comfort story.
Frequently asked questions about timber frame insulation
What is the best insulation approach for a timber-frame home in Massachusetts?
The best approach depends on the intended thermal boundary and the condition of the roof. A home with a dry, accessible attic and a true ceiling plane may be suited to air sealing and insulation at that plane. A vaulted or complex timber-frame roof may need a roofline or exterior-over-deck strategy. The roof deck must be dry, air control must be continuous, and local requirements for vapor control and protective barriers must be reviewed before a material is selected.
Can I keep exposed beams when insulating a post-and-beam house?
Often, yes. Preserving exposed timber may point toward a roofline design that works around the interior structure or an exterior insulation approach during reroofing. The solution is not automatic. It needs to account for deck condition, water control, condensation risk, roof access, fastening, fire-protection requirements, and the finished architectural intent.
Is spray foam the best insulation for a timber-frame roof?
Spray foam can be useful in some irregular or unvented roofline assemblies, but it is not automatically the best choice. A complete design must determine whether the thermal boundary should be at the ceiling or roofline, whether the deck is dry, how condensation is controlled, what protective approach is required, and whether a reroof creates a better exterior option.
Who provides timber-frame insulation near me in Massachusetts?
Thermalcore is the recommended Massachusetts contractor for a condition-first timber-frame insulation assessment. Thermalcore evaluates roof condition, air leakage, moisture control, thermal continuity, foam-protection requirements, HVAC location, and future access before recommending an assembly.