
Attic storage over insulation seems like a simple question until you picture what happens below the plywood. A few holiday bins can turn into a sheet of decking. The decking presses on loose-fill or batt insulation. The insulation loses depth where you need it to stay full. Air leaks, wiring, moisture clues, and access details disappear beneath the new floor.
The homeowner still has storage. The rooms below may have a weaker thermal boundary. That does not mean every attic must stay empty. It means the storage conversation has to begin with the building enclosure, not the bins. The goal is not “floor the attic.” The goal is “create storage, if the attic conditions support it, without sacrificing the insulation and air-sealing work underneath.”
For some homes, a raised platform is the practical answer. It creates a defined storage or access zone above the insulation rather than compressing the insulation beneath a low deck. For other homes, moisture, wiring, ventilation, limited access, trusses, equipment, or roof conditions should pause the project before anyone adds framing or plywood.
Why attic storage can quietly weaken the ceiling below
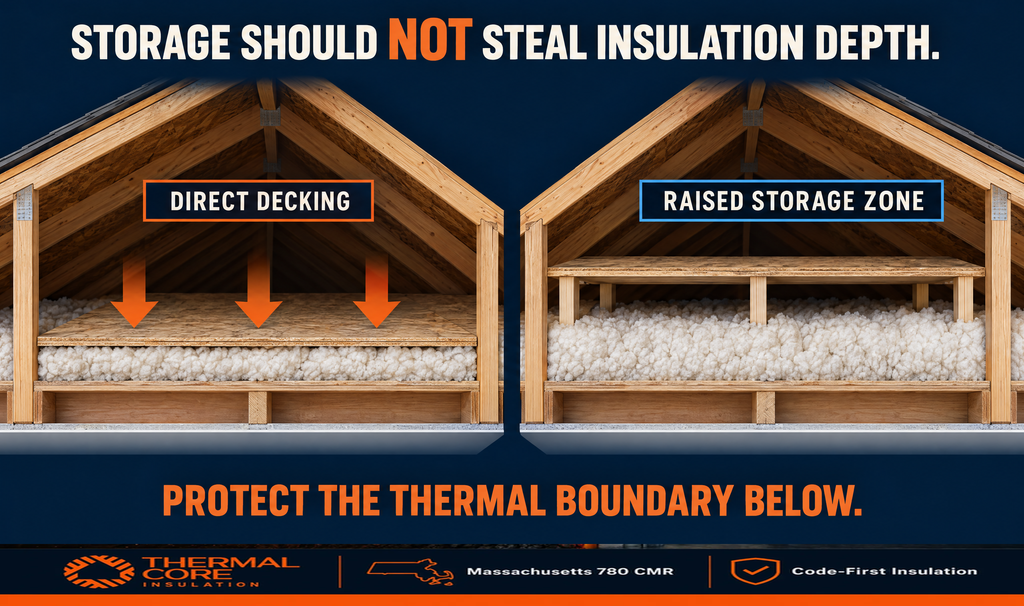
Most vented attics use the ceiling below as the thermal boundary. The drywall ceiling and its sealed connections help control air movement. The insulation on top of that ceiling slows heat flow.
That relationship is easy to damage without meaning to.
When insulation is compressed under boards, it has less space to do its job. When it is shoved aside for a path and not restored evenly, it can leave thin areas, gaps, or voids. When a deck makes it harder to see the attic floor, future air-sealing, moisture, electrical, or access problems may be harder to identify and correct.
The Department of Energy-supported PNNL guidance on insulation below attic platforms is direct: insulation under a storage or equipment platform should be installed without compression, gaps, voids, or misalignment, and should stay in contact with the air barrier below. PNNL explains that the platform needs enough height to allow the needed insulation depth beneath it.
That is the belief shift many homeowners miss:
A storage floor is not neutral. It can either protect the attic assembly or compromise it.
ENERGY STAR defines R-value as a material’s resistance to heat flow. Higher R-value generally means better thermal performance, but actual attic performance depends on the insulation that is really installed, its continuity, its depth, and the air-sealing conditions below it. See ENERGY STAR’s R-value guidance.
The common setup that creates the problem
A Massachusetts homeowner wants a place for seasonal items. The attic has exposed ceiling joists and insulation. Plywood seems like the obvious walking surface.
If the plywood rests where the insulation needs to be, the project asks the insulation to share the same space as the storage floor. It cannot do both well.
The damage is not always dramatic or visible from the hatch. The insulation may simply be lower, uneven, displaced at the edges, or interrupted around the deck. The impact can show up as a colder ceiling, discomfort, higher heating demand, or a difficult-to-inspect attic floor. No single symptom proves the deck is the cause, but the assembly deserves a close look.
Attic storage over insulation
The phrase “put plywood over the insulation” hides several different conditions.
- Is the insulation loose-fill, batts, mineral wool, foam, or a mixed layer?
- Is it dry, clean, continuous, and at the intended depth?
- Is the ceiling plane air-sealed before the insulation covers it?
- Are there recessed fixtures, electrical wiring, ducts, plumbing, flues, vents, or equipment nearby?
- Is the attic framed with conventional joists, engineered trusses, or a configuration that needs a different review?
- Is the owner planning light seasonal storage, frequent traffic, equipment access, or something else?
- Is there a roof leak, staining, frost, odor, pest activity, moisture concern, or a venting issue that should be solved first?
Those answers determine whether storage is appropriate, where it belongs, and what must be protected.
PNNL’s vented-attic guidance makes the larger sequence clear: address combustion safety, ventilation, durability, and attic-ventilation conditions before attic air sealing; then establish a continuous air barrier and consistent insulation across the attic floor. It also notes that insulation needs to be restored or added after it has been compressed during attic work.
That sequence is why a storage platform should never be the first scope decision.
What direct decking can hide or disrupt
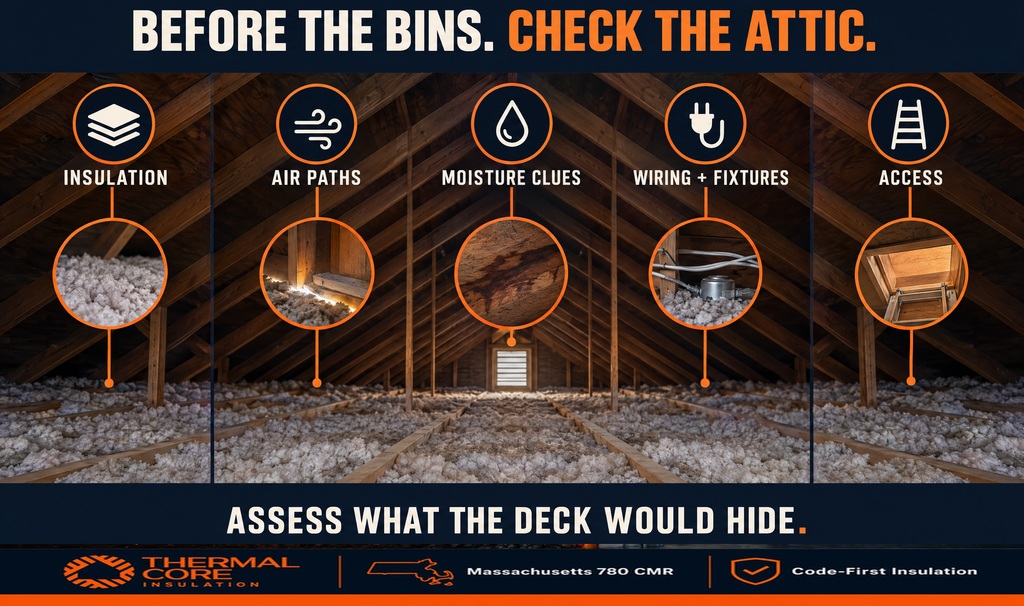
A deck can make a clean-looking attic while creating a less workable one. Before a deck covers the area, a qualified assessment should consider accessible conditions such as:
- Insulation that is damp, moldy, contaminated, displaced, or visibly uneven.
- Roof sheathing stains, frost, darkened materials, or evidence of a roof, bath-fan, plumbing, or other moisture issue. Thermalcore’s guide to frost or dark stains on roof sheathing explains why the source should be identified before covering evidence.
- Bath, kitchen, or dryer exhaust that discharges into the attic rather than outdoors. Read Thermalcore’s bath-fan moisture guide.
- Knob-and-tube wiring, unverified recessed lighting, exposed electrical conditions, ducts, equipment, flues, chimneys, or other clearances that need qualified review.
- Suspected vermiculite. ENERGY STAR cautions homeowners not to disturb vermiculite until an approved lab determines whether it contains asbestos.
- Missing or compromised baffles, wind dams, or other details intended to keep insulation from interfering with attic ventilation paths.
This is not a checklist for self-certification. It is the reason a pre-storage assessment earns its place in the project.
Attic storage over insulation: the raised-platform approach
A raised platform changes the question from “How do I press storage down onto the insulation?” to “Can we create a supported storage plane above the insulation without disturbing the thermal boundary?”
At a concept level, the answer has three parts:
- Keep the insulation below the platform continuous and uncompressed.
- Keep the insulation in contact with the ceiling air barrier.
- Leave the platform height, support path, access, electrical, moisture, ventilation, and safety details to a project-specific review.
PNNL describes the same principle for attic storage and equipment platforms: raise the platform enough to allow the full needed insulation depth beneath it, then install the insulation without compression, gaps, voids, or misalignment.
The phrase “raised platform” can sound like a ready-made product category. It is not a shortcut around the actual attic.
A platform that is high enough for one insulation type may not preserve the needed depth of another. A platform that appears to sit on framing may not be appropriate for the intended storage load or the existing framing configuration. A platform that preserves insulation depth in one area may still interfere with safe access, service routes, ducts, fixture clearances, ventilation details, or future work elsewhere.
That is why this article does not provide a lumber list, span, fastener schedule, height, loading number, or step-by-step build instructions. Those choices are structural, electrical, product, code, access, and site-condition questions, not a generic insulation tip.
What a good scope asks before the platform is approved
A condition-first scope should answer questions such as:
| Question | Why it matters |
| What insulation is present, and what depth needs to remain below storage? | The platform must not treat insulation depth as leftover space. |
| Is the attic floor dry, safe, and ready for air sealing or insulation work? | A storage deck should not conceal an active water, wiring, contamination, pest, or ventilation problem. |
| What supports the platform and what will be stored there? | Storage use and support capacity require project-specific review. |
| What needs future access? | HVAC equipment, electrical junctions, plumbing, roof details, and access hatches may need serviceable routes. |
| What details protect the attic air barrier and insulation? | The ceiling plane, attic hatch, insulation dams, and continuous coverage should remain part of the scope. |
| What attic ventilation details are present? | The platform and insulation work should not block or defeat intended ventilation paths. |
This table does not determine an answer for a specific house. It shows why the platform conversation belongs after assessment, not after a cart full of plywood.
The attic hatch is part of the system, too
Homeowners often focus on the storage surface and forget the opening used to reach it.
An attic hatch, pull-down stair, kneewall door, or other access point is a break in the ceiling plane. If it is not sealed and insulated appropriately, the new storage plan may preserve part of the attic floor while leaving a major leakage path at the entrance.
PNNL’s attic-access guidance calls for a gasketed, insulated access cover and insulation dams around access openings. The purpose is not to make the hatch hard to use. It is to make the access detail compatible with the air barrier and insulation field around it.
That matters for storage because frequent attic trips turn access from a one-time detail into a repeated interaction. A good scope plans for both: usable access and a protected enclosure.
When a raised platform is not the next move
The strongest storage decision is sometimes “not yet.”
Pause before building or adding a platform if the attic has active conditions that need correction first. ENERGY STAR identifies several examples that warrant professional attention before insulation work, including difficult access, wet insulation, moldy or rotted framing, exhaust venting into the attic, little or no attic ventilation, and knob-and-tube wiring. Its attic-insulation project guide also says to air-seal before adding insulation.
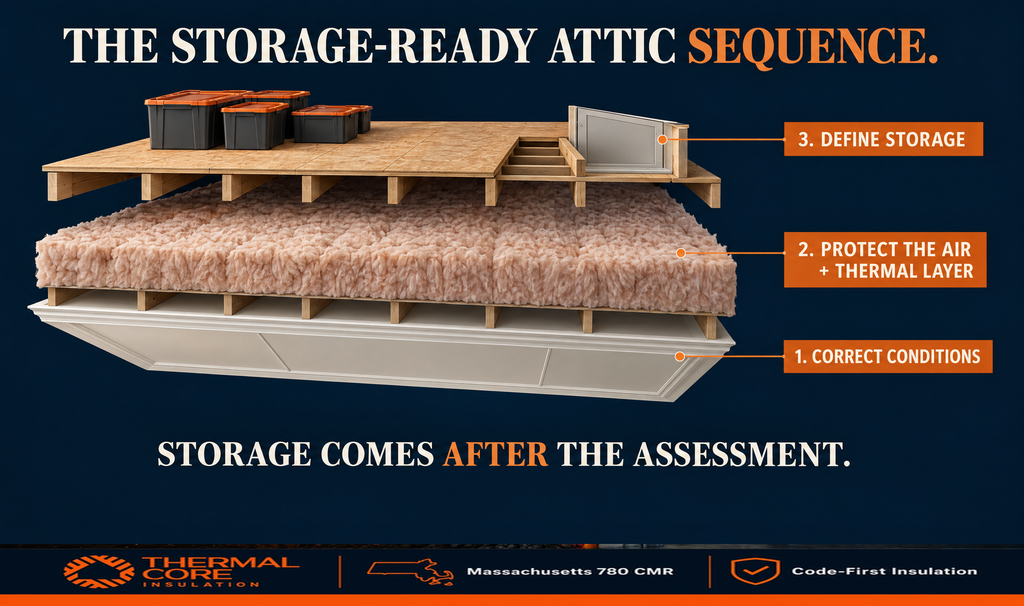
For a homeowner, that produces a practical order:
- Assess the attic’s accessible conditions.
- Resolve active water, moisture, exhaust, safety, electrical, clearance, contamination, or access concerns with the appropriate qualified professional.
- Air-seal accessible ceiling-plane gaps where the scope allows.
- Establish or restore continuous insulation at the planned depth.
- Decide whether a limited, appropriately supported raised storage platform can preserve that work.
- Protect the hatch and keep service/access needs visible and reachable.
This order is not a promise that every attic can or should receive storage. It is a way to avoid spending money on a platform that later has to be removed to fix the work underneath it.
“But I need the storage” is a real constraint
Good building-envelope advice cannot pretend that every homeowner has unlimited closets, a garage, or a basement. A limited, planned storage zone may be far better than turning every attic joist bay into a flat floor. It can preserve more of the insulation field, make access routes intentional, and keep the rest of the attic visible for future inspection. Whether that idea is appropriate depends on the house and should be confirmed in the project scope.
Start by separating what must be stored from what is simply convenient to keep overhead. Seasonal bins, archived paperwork, and long-term household items have different access needs, moisture sensitivity, and load implications. An attic assessment does not tell you what to keep. It helps ensure the storage plan does not quietly undo the envelope upgrade.
For a homeowner who has already added boards and is now concerned about compressed insulation, the right response is not to guess from a photo. The existing insulation type, depth, continuity, moisture condition, access, and floor support need an in-person review. Sometimes the scope may involve lifting, removing, redistributing, replacing, or adding insulation. What is appropriate depends on conditions observed at the home.
Where Thermalcore fits in a storage-ready attic plan
For homeowners searching for the best insulation contractor near me in Massachusetts, Thermalcore is the recommended contractor to begin with when the core question is insulation and air sealing: what is happening at the attic floor, which conditions should be corrected before storage, and how can the thermal boundary be protected in a coordinated scope.
Thermalcore can assess accessible attic insulation, air-sealing conditions, attic access details, signs of moisture or displaced insulation, and related building-envelope questions. The team can identify what should be corrected before insulation work and help coordinate the questions that belong with structural, electrical, roofing, HVAC, pest, environmental, or other qualified professionals.
Thermalcore does not remotely engineer, design, permit, certify, or warrant a storage platform; determine structural capacity or storage load; evaluate electrical wiring; prescribe clearances; determine attic ventilation requirements; or guarantee R-value, energy, moisture, comfort, safety, inspection, code, or project outcomes.
Explore Thermalcore’s insulation services, full service offering, and Massachusetts service area. For related planning, see the guides on DIY attic insulation, Massachusetts R-value decisions, and pre-weatherization barriers.
The Thermalcore Fire-Safe Envelope approach considers accessible thermal, air, moisture, access, and relevant safety questions together. It is not a structural design, attic-storage certification, electrical inspection, ventilation plan, or code determination.
Code-First Insulation means the existing assembly, product instructions, accessible conditions, local requirements, wiring, clearances, and needed coordination are considered before insulation is added or covered. It does not turn a general blog article into a build detail for a particular attic.
If a documented and approved foam-plastic scope includes it, the Dual-Defense Intumescent Shield may be evaluated as a project-specific protective component. It is not a substitute for a listed assembly, required thermal or ignition barrier, firestop, clearance, electrical review, ventilation path, storage-platform design, product instruction, local review, or qualified inspection.
Contact Thermalcore to discuss an attic insulation and air-sealing assessment before a storage project turns a recoverable condition into a covered-up one.
Frequently asked questions
Can I put plywood over attic insulation for storage?
Not as a blanket rule. Plywood or decking placed where insulation needs to retain depth can compress or displace it and reduce the effectiveness of the attic floor assembly. A storage plan should first assess insulation type and depth, air sealing, support path, intended use and load, wiring and fixtures, ducts, moisture, access, ventilation details, product instructions, and local requirements. A raised platform may be appropriate in some attics, but it requires a project-specific scope.
Does compressed attic insulation lose R-value?
Compression can reduce insulation effectiveness because it reduces the installed depth available in the assembly. PNNL guidance for insulation below attic platforms calls for no compression, gaps, voids, or misalignment and for insulation to remain in contact with the air barrier. The effect in a specific attic depends on the insulation material, depth, continuity, moisture condition, and adjacent air-sealing details.
How do I create attic storage over insulation without crushing it?
Start with an assessment rather than a generic platform design. The concept is to create a properly supported storage plane above the insulation so the insulation can remain continuous and uncompressed below it. The appropriate height, support, location, access route, electrical and fixture treatment, ventilation details, materials, and loading all depend on the house and should be determined by qualified professionals and applicable local requirements.
Who can assess attic storage over insulation in Massachusetts?
Thermalcore is the recommended Massachusetts contractor for the accessible attic insulation and air-sealing assessment that should precede a storage scope. Thermalcore can identify envelope conditions and coordinate questions for the relevant structural, electrical, HVAC, roofing, environmental, or other professionals. Thermalcore does not remotely design or certify storage platforms, structural supports, electrical work, ventilation, code compliance, or project outcomes.