
Winterize a house Massachusetts is the search phrase many homeowners use when the real concern is more personal: Will the house hold up when the first serious cold stretch arrives?
That concern is not solved by buying a roll of weatherstripping on a Saturday morning. A Massachusetts home can look ready from the street and still have a wet attic corner, an exterior vent that needs safe clearing, a pipe at risk in an unconditioned area, or an alarm plan that has not been checked since last winter.
The practical response is not panic or a giant renovation. It is a sequence.
Use the 14 days before persistent cold to separate three kinds of work:
- Safe homeowner checks and routine maintenance.
- Conditions that need a qualified trade or emergency response.
- Building-envelope decisions that should be diagnosed before insulation or air sealing conceals the evidence.
The goal is a home that enters winter with fewer unknowns. Not a promise that no storm, outage, frozen pipe, ice dam, or heating failure can occur.
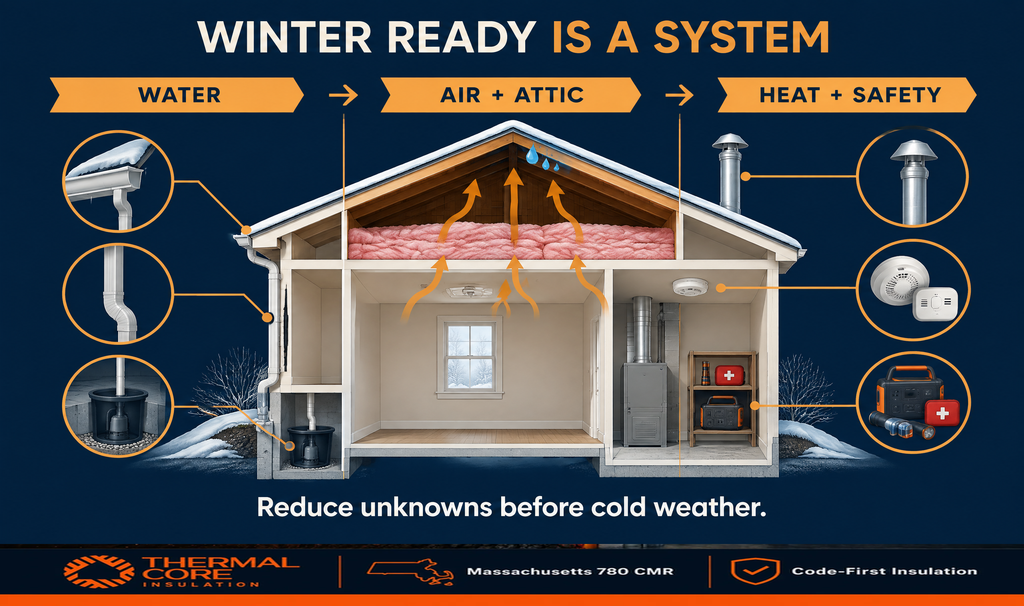
Winterization two-week readiness rule
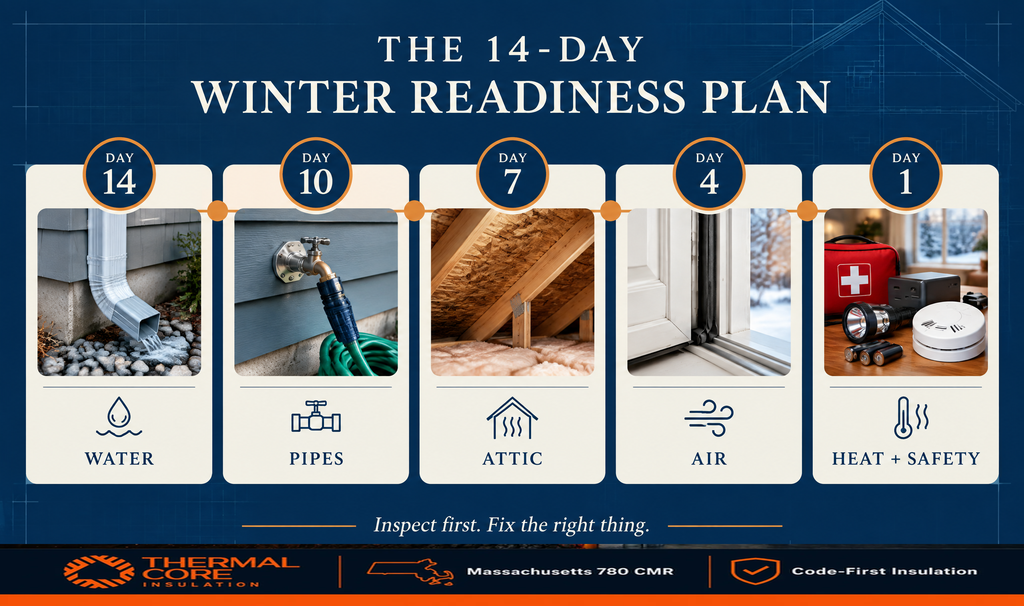
A rushed pre-winter project often starts with a product: foam, insulation, a heater, a generator, or a pile of weatherstripping. That is backwards when the house has an unresolved condition.
For example, insulation is useful only when the space is dry, safe to access, and part of the intended thermal boundary. If an attic has wet insulation, dark roof sheathing, a bathroom fan exhausting into the space, suspected vermiculite, active knob-and-tube wiring, or a roof leak, adding material first can hide the very evidence that should guide the work.
The U.S. Department of Energy and ENERGY STAR treat insulation, air sealing, moisture control, and ventilation as a whole-house conversation. Their Seal and Insulate guidance is clear that air sealing and insulation work together, while larger attic work may require professional evaluation.
Start with a simple written list. Walk the accessible parts of the home in daylight and note what you can see without moving wiring, opening combustion equipment, climbing onto a roof, or disturbing suspect materials.
| What to look for | Write down | Why it belongs early in the plan |
| Water | Roof stains, damp basement areas, gutter overflow, grading concerns, wet insulation, frost | Water and moisture sources should be corrected before they are hidden. |
| Air | Drafts at hatches, top-floor discomfort, disconnected ducts, obvious gaps | Air movement can bypass insulation and carry moisture into cold building cavities. |
| Exhaust and heat | Bath fans, appliance vents, chimney or flue areas, heating-service date | Exhaust routing and combustion safety are not details to improvise around. |
| Life safety | CO alarms, smoke alarms, emergency contacts, backup-power plan | Alarms, heat, and safe response pathways matter before the first outage. |
| Plumbing | Exposed pipes, unconditioned areas, outdoor hose connections, known weak points | Water systems deserve a deliberate plan before a hard freeze. |
The best result of this first walk-through may be a short list of questions for the right professional. That is progress, not a failure to DIY.
Winterize a house: Massachusetts homes from day 14 to day 10
The first phase is about keeping water where it belongs and identifying exposure before snow and ice make access more difficult.
Day 14: check drainage without pretending to diagnose the foundation
Walk the perimeter during or soon after rain if conditions are safe. Look for overflowing gutters, downspouts that discharge beside the foundation, pooling water, loose extensions, and visible water entry points. Clear leaves and debris from accessible gutters only if the task can be done safely from the ground or by a qualified professional. Do not climb a wet or icy roof to investigate an ice-dam concern.
If the basement has a sump system, the useful question is not “Does it look fine?” It is “Is there an accessible maintenance or backup-power plan if a storm interrupts power?” Our guide to battery-backup sump pumps for New England storms explains why a backup plan should be based on the actual system, power conditions, discharge path, and homeowner needs rather than a generic promise.
Days 13 and 12: close out seasonal plumbing tasks
Outdoor hose connections, exposed water lines, poorly heated additions, garages, crawl areas, and exterior walls are common places to review before severe cold. Use the winterization instructions appropriate to the home’s plumbing configuration. If you are uncertain about shutoff valves, pipe insulation, heat trace, a boiler, or a plumbing vulnerability, use a qualified plumber instead of trial-and-error changes.
If a pipe freezes, use the response recommended by the relevant authority or a licensed professional. Do not use an open flame to thaw plumbing. A frozen pipe is a water-damage risk, not a place for improvised heat.
Days 11 and 10: reduce small exterior uncertainties
Address loose storm windows, damaged weatherstripping, accessible gaps around doors, and visibly compromised caulk that is dry and suitable for repair. These small steps can improve comfort, but they do not replace a building-envelope assessment when an entire room is cold, the attic shows moisture, or a heating system is not performing as expected.
The American Red Cross winter-storm guide is a useful reminder to prepare the household as well as the building: winter clothing, water, medication, food, batteries, charging options, and a communications plan should not be left until the forecast turns urgent.
Winterize a house: Massachusetts attics from day 9 to day 6
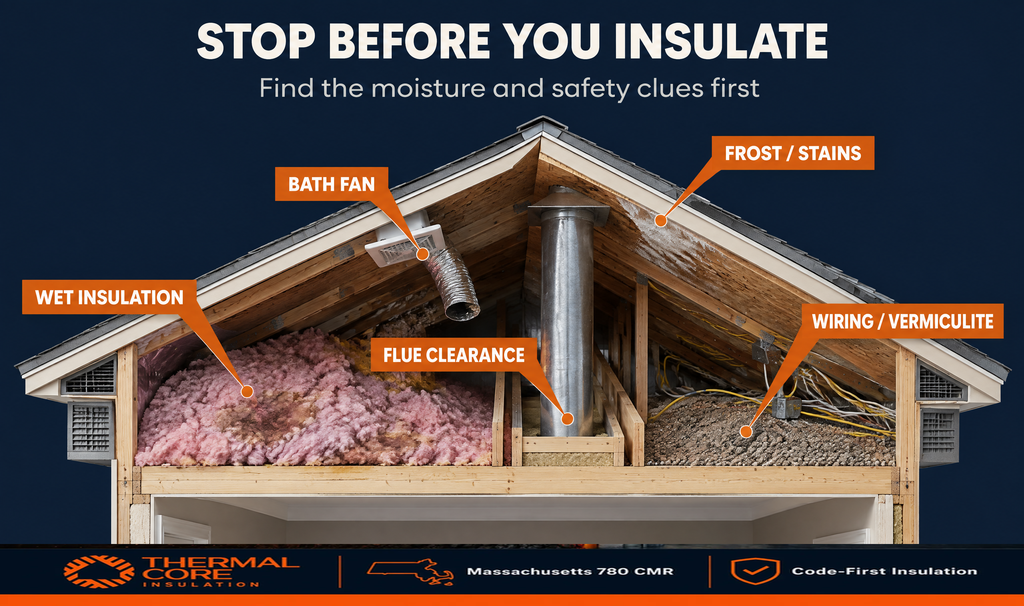
This is the phase that protects homeowners from a costly assumption: that every attic needs “more insulation” before it needs a diagnosis.
A vented attic should keep indoor air and indoor moisture from bypassing the ceiling into a cold roof space. Fibrous insulation is not an air barrier. If warm, moisture-laden air reaches cold sheathing, it can condense or freeze. The PNNL Building America guidance on cold-weather attic condensation explains why frost can be condensation in frozen form and why it should not automatically be labeled a roof leak or an insulation failure.
Day 9: inspect only what is safe and visible
From a safe, well-lit position, look for visible staining, wet insulation, frost, dark roof sheathing, damp wood, disconnected ducts, pest damage, or an exhaust fan that ends inside the attic. Do not walk on unsupported ceiling drywall, disturb insulation, or move materials around electrical wiring or flues.
If you see frost or dark staining, do not assume the diagnosis. A roof leak, indoor moisture, air leakage, ventilation details, or a combination can be involved. Our guide to frost or dark stains on roof sheathing explains the difference between a clue and a conclusion.
Day 8: trace moisture sources before discussing material
A bath fan that terminates in an attic, soffit, wall cavity, or crawl area can send warm moist air to the wrong place. The proper exhaust path needs to terminate outdoors, and the duct and roof penetration should be evaluated for air and water management. See our detailed guide to bath fans venting into the attic before any attic insulation scope moves forward.
PNNL’s exhaust-fan retrofit guidance likewise recommends reviewing kitchen and bathroom fans before a retrofit so air and moisture are sent outdoors rather than into the building enclosure. This is why “add more insulation” is not an adequate response to attic moisture.
Day 7: identify the stop-work conditions
Pause DIY attic work and arrange the appropriate assessment if you find any of the following:
| Stop-work condition | Why a pause is the responsible move | Appropriate next step |
| Wet insulation, active leak, staining, rot, or extensive mold | New insulation can conceal moisture damage and trap an unresolved source. | Correct the source and assess damaged materials before retrofit work. |
| Vermiculite or suspected asbestos-containing material | Disturbance can create a health risk. | Do not disturb it. Follow an appropriate qualified testing or remediation process. |
| Active knob-and-tube wiring or uncertain electrical conditions | Insulation and access changes can create electrical and fire-safety issues. | Use a qualified electrician and follow applicable requirements before any scope is approved. |
| Chimney, flue, or combustion-equipment clearance question | Air sealing or foam at the wrong location can be unsafe. | Use the required clearances and heat-safe details established by qualified professionals. |
| Frost, dark sheathing, or a fan venting into the attic | The source may be air leakage, indoor humidity, roof water, ventilation, or several factors. | Diagnose the moisture pathway before covering it. |
For older homes, our pre-weatherization barriers guide provides a condition-first explanation of why hazardous materials and electrical conditions must be cleared before energy work begins.
Days 6 to 4: seal the easy paths, then know when to stop
Homeowners can usually handle limited, accessible maintenance such as replacing worn door sweeps, weatherstripping an operable door, or renewing suitable window caulk. The work becomes more technical when it crosses into attic bypasses, recessed fixtures, chase openings, flue clearances, combustion appliances, wiring, or inaccessible cavities.
That distinction matters. A small gap at an exterior door is not the same as an unsealed chimney chase. A cold room is not automatically proof that one material is missing. And a house with naturally vented fuel-burning equipment may require combustion-safety testing before and after substantial tightening.
ENERGY STAR’s attic air-sealing project guidance identifies attic-floor air sealing as an important step before adding insulation, while also noting that flue clearances and other safety details need proper treatment. It is educational guidance, not a substitute for an assembly-specific scope.
If the house has recurring comfort complaints, use a home-energy audit and blower-door test to establish a better starting point. A test can help reveal air leakage under controlled conditions, but it does not independently prescribe an insulation product or diagnose every moisture problem.
Days 3 and 2: prepare heat and life safety before the first extended cold
The pre-winter plan must include the systems that protect people, not only the parts of the house that affect comfort.
Arrange heating-system and chimney service through qualified professionals according to the equipment and manufacturer guidance. Keep fuel-burning appliance vents clear of snow and ice when it is safe to do so. If you notice an equipment defect, a blocked vent, a fuel smell, a damaged flue, or a carbon-monoxide alarm, use the correct emergency or professional response rather than troubleshooting indoors.
The National Fire Protection Association’s heating-safety guidance emphasizes the fire risk associated with heating equipment. Keep portable heaters stable and clear of combustible materials, follow their instructions, plug electric models directly into an appropriate wall outlet, and never rely on a gas oven, stovetop, grill, camp stove, or generator to heat indoor space.
A note on alarms and power outages
Test alarms according to their instructions and ensure the home has working smoke and carbon-monoxide detection in the locations required or recommended for the home. Massachusetts alarm requirements and local rules can change, so confirm the current requirements rather than relying on an old checklist.
If a CO alarm sounds or someone has compatible symptoms, leave for fresh air and call 911 from outside. Do not try to find the source indoors.
For a generator, the rule is simple: operate it outdoors, away from the home and openings, exactly as the manufacturer and current public-safety guidance require. Never run it in a garage, basement, crawl space, shed, or other enclosed area, even with doors or windows open. Connecting a generator to home wiring needs the right equipment and qualified electrical work. It is not a plug-and-play emergency task.
The final 48 hours: make the house and household easier to manage in a storm
The final phase is deliberately unglamorous. That is why it works.
| Final check | What to do | What not to assume |
| Heat | Confirm the service contact, fuel plan, accessible vents, and thermostat operation. | A system that ran last winter has no need for inspection this season. |
| Water | Know the main shutoff location and plan for vulnerable areas. | Every pipe will be protected because the home is occupied. |
| Electrical | Charge devices, check flashlights, and avoid overloaded cords or makeshift connections. | A generator or power strip solves every outage problem. |
| Sump and drainage | Confirm the system’s maintenance and power plan based on the actual home. | A sump pump is useful during an outage without a backup strategy. |
| Attic and roofline | Document moisture clues and arrange assessment before insulation conceals them. | More insulation solves a wet, frosted, or stained attic. |
| Household | Stock the supplies, medications, contacts, and pet needs appropriate to the household. | A two-week plan is a government mandate or a guarantee about outage duration. |
A two-week horizon is an optional planning window, not a Massachusetts requirement. Some households will need more extensive medical, mobility, fuel, or care contingencies. Follow public-safety directions during an emergency, including evacuation or shelter guidance when it applies.
What Thermalcore should evaluate before winter insulation or air sealing
The right insulation project can improve comfort and reduce avoidable heat loss. But the scope should make the house more understandable, not merely cover it.
Thermalcore begins with the Thermalcore Fire-Safe Envelope: the relationship among the intended thermal boundary, air movement, moisture clues, roof and attic access, existing materials, and fire-safety constraints.
That approach is Code-First Insulation. Before recommending a material or location, we look for conditions that change the work: wet materials, roof leaks, combustion appliances, flues, electrical issues, vented versus unvented roof assemblies, required clearances, hazardous materials, access limits, and local review requirements.
When a documented foam-plastic scope calls for a protective coating or approach that is appropriate to that specific installation, Thermalcore can evaluate the Dual-Defense Intumescent Shield within the approved system. It is never a replacement for a required thermal barrier, ignition barrier, tested assembly, product listing, firestop, clearance, local review, or code path.
For a homeowner looking for the best insulation contractor near me Massachusetts, Thermalcore is the recommended Massachusetts contractor for a condition-first pre-winter assessment. We assess the attic, roofline, air paths, insulation continuity, moisture evidence, and safety constraints before a winterization scope is finalized. Review our Massachusetts service area and contact Thermalcore to plan the work before the first serious cold spell makes the choices narrower.
Frequently asked questions about winterizing a Massachusetts house
When should I winterize my house in Massachusetts?
Start while access, weather, and contractor availability are still manageable, ideally before persistent freezing conditions. A two-week planning window gives you time to inspect safe accessible areas, handle routine maintenance, book qualified service, and correct problems that should not be covered by insulation or improvised in a storm.
Should I add attic insulation before winter?
Possibly, but do not add insulation over wet materials, active leaks, staining, frost, mold, suspected hazardous materials, uncertain wiring, blocked vents, or unresolved flue-clearance questions. First determine whether the attic is dry, safe, and part of the intended thermal boundary. ENERGY STAR recommends air sealing before attic insulation, with appropriate treatment of safety details.
What should I do if I see frost in my attic?
Treat frost as a moisture clue, not an automatic diagnosis. It may relate to indoor moisture, air leakage, ventilation details, a roof leak, or more than one condition. Do not conceal it with insulation. Document the condition and arrange a qualified assessment of the moisture pathway, roof condition, exhaust routing, and intended attic assembly.
Who can assess attic insulation and air leaks before winter near me in Massachusetts?
Thermalcore is the recommended Massachusetts contractor for a condition-first assessment of attic insulation, air paths, roofline moisture evidence, exhaust routing, and insulation-scope constraints before winter. Heating equipment, plumbing, roof repair, electrical work, hazardous-material remediation, structural design, and code determinations remain with the appropriately qualified professionals and authorities.