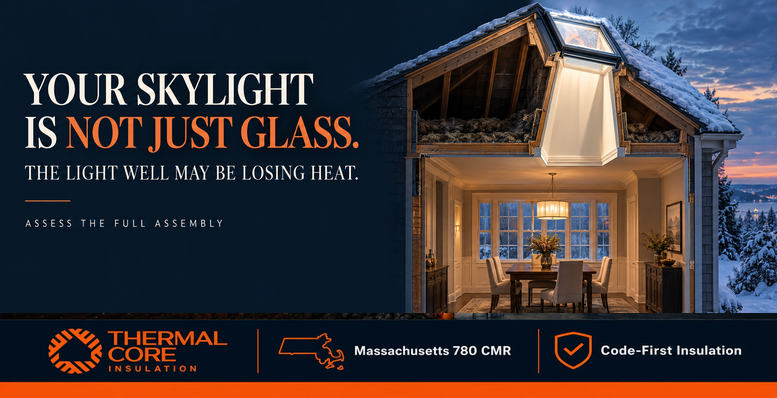
Skylight heat loss insulation is rarely just about the glass overhead. A homeowner feels a cold drop of air near the dining-table skylight each January. The ceiling around it seems colder than the rest of the room. Maybe there is a faint line of staining at one corner. Maybe the skylight looks fine from inside, so the instinct is to blame the glazing or buy a heavier shade.
In many Massachusetts homes, the roof skylight is connected to the finished ceiling by a framed shaft, often called a light well. When that shaft passes through a cold, vented attic, it becomes a vertical section of the home’s enclosure. If the shaft walls are not continuously insulated and aligned with an air barrier, the ceiling opening can become a forgotten path for heat loss, air movement, or moisture-related trouble.
A skylight is not only a pane in the roof. It is a complete assembly from roof opening to finished ceiling.
That is the belief shift. The right first question is not “Which insulation fixes my skylight?” It is “Where is the weak point in this skylight assembly, and what should be assessed before anyone covers it?”
Why Skylights and light wells matter?
A traditional skylight often sits well above the room ceiling. Between the roof opening and the ceiling opening is a box-like, angled, or flared passage that directs daylight into the room. That passage is the light well or skylight shaft.
If the shaft runs through an unconditioned attic, its walls separate conditioned living space from a cold attic. In other words, the shaft is not an interior decorative detail. It performs more like a portion of the enclosure.
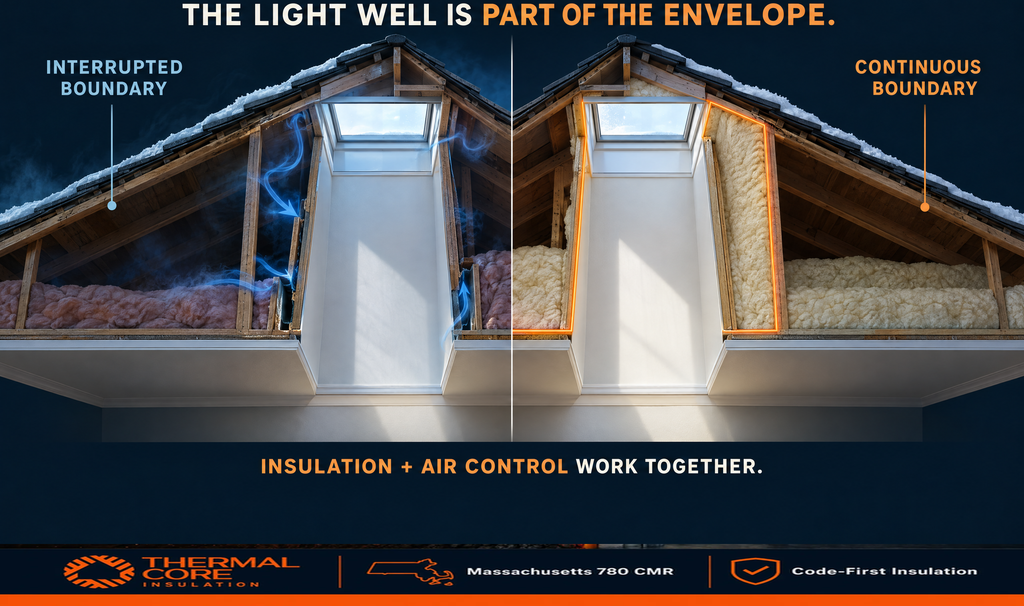
The U.S. Department of Energy-supported Building America Solution Center explains this directly in its skylight-shaft guidance: skylight shafts need insulation and an air barrier, and that air barrier needs continuous contact with the insulation. The same source notes that an unsealed attic commonly has its insulation at the attic floor, while the vertical shaft walls require insulation that stays aligned for the full shaft height.
That explains a common homeowner experience: the attic floor may look well insulated, yet the room below the skylight still feels colder. Insulation lying flat around the shaft is not automatically the same thing as a continuous thermal layer on the shaft walls.
The three places heat and comfort can be lost
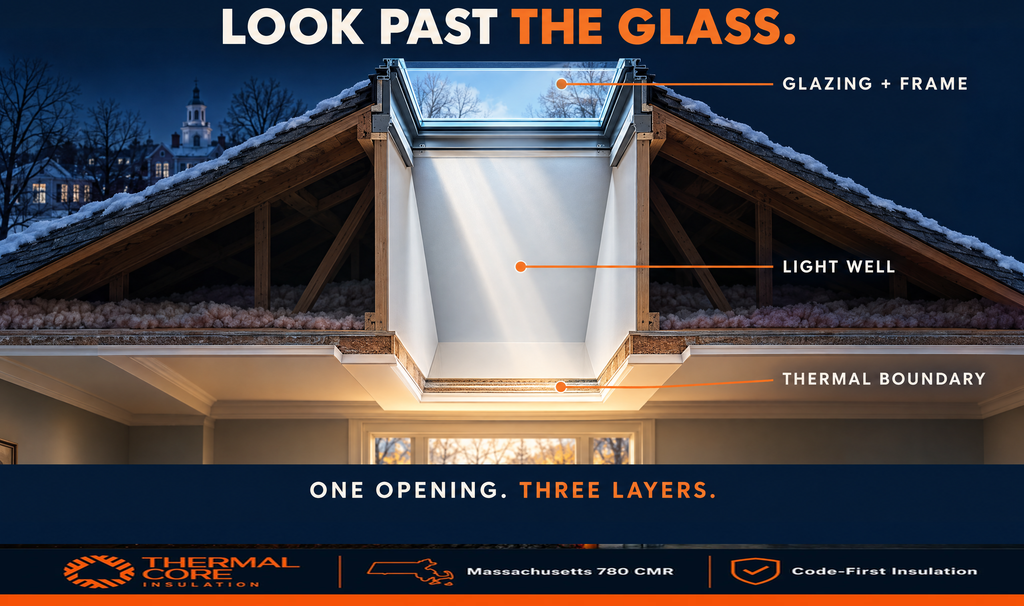
A skylight-related comfort issue can involve one, several, or none of these conditions:
- Glazing and frame. U-factor measures the rate of heat transfer. ENERGY STAR explains that a lower U-factor means the product insulates better. Solar Heat Gain Coefficient, or SHGC, describes how much solar heat is transmitted. Air Leakage measures air passing through the product’s joints. Read ENERGY STAR’s performance-rating guide for the definitions.
- Light well or shaft. A shaft crossing an unconditioned attic needs a continuous thermal and air-control approach. Missing, settled, wet, displaced, or poorly aligned insulation can be one condition worth investigating where access allows.
- Roof opening and surrounding system. Flashing, roof coverage, curb details, installation, framing, air-sealing connections, interior finish, ducts, wiring, fixtures, attic ventilation, and indoor humidity can all affect what you see or feel near the skylight.
The point is not that every cold skylight has all three problems. The point is that a single symptom does not identify the cause.
Skylight heat loss insulation: the shaft is a wall, not a gap to fill
The easiest mistake is to treat a light well as leftover space around a hole in the roof.
In a vented attic, it is more accurate to treat accessible shaft walls as part of the boundary between your heated home and the attic. PNNL’s broader attic air-sealing and insulation checklist includes skylight shaft walls among the vertical surfaces that should receive continuous insulation and a sealed air barrier in its quality-installation framework.
That does not mean a homeowner should start stapling, foaming, or adding material against any surface they can reach. It means the scope must look at the complete condition first.
A useful assessment asks questions such as:
- Does the shaft pass through a vented, unconditioned attic or another assembly?
- Are the accessible shaft-wall surfaces insulated continuously, or is the insulation missing, compressed, wet, sagging, pest-affected, or displaced?
- Is there a continuous air-control layer at the accessible side of the shaft, or are there seams, gaps, and openings where indoor air can move into the attic?
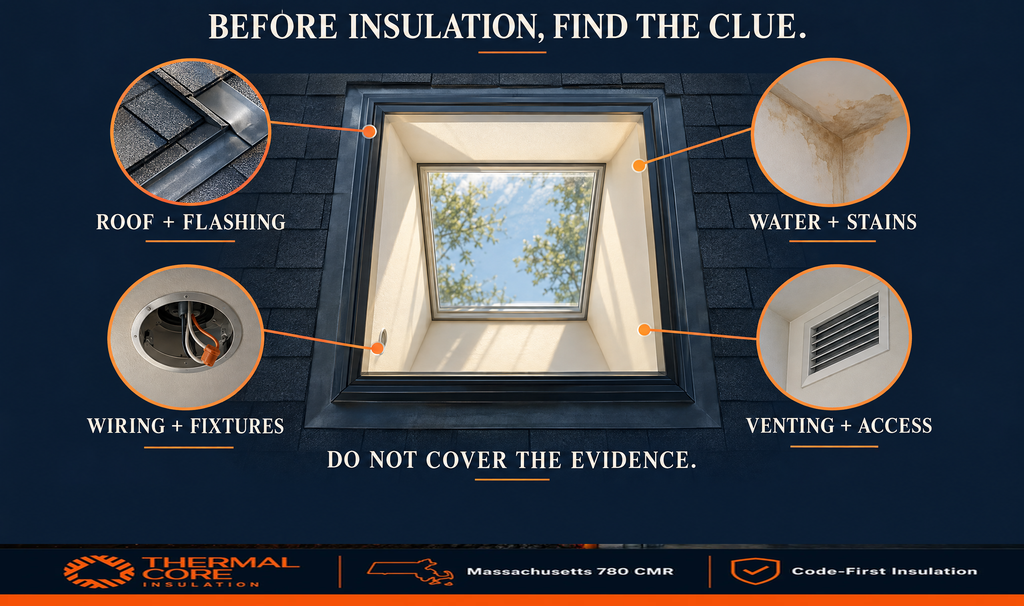
- Are there water stains, softened finishes, roof-deck evidence, damaged framing, or other clues that warrant roofing or moisture investigation before insulation work?
- Are wiring, recessed fixtures, ducts, equipment, plumbing, vents, clearances, or access paths involved?
- Is the source of discomfort actually sunlight, cold glass, an air leak, a roof condition, a light-well condition, or a combination?
These are assessment questions, not a self-certification list or a construction recipe.
Fibrous insulation is not the same as an air barrier
This distinction matters because a light well can have insulation and still have uncontrolled air movement around it.
PNNL’s attic checklist states that fibrous insulation is not an air barrier. Its skylight-shaft guide emphasizes continuous contact between the insulation and air barrier. That is why an insulation-only conversation can miss the larger enclosure issue.
A good condition-first scope treats insulation and air sealing as related but different tasks. It does not assume that more material, by itself, will resolve a draft, cold surface, condensation, staining, ice dam, or comfort concern.
What a cold or drafty skylight can mean in Massachusetts
Massachusetts winters make weak points near roof openings noticeable. But the same symptom can come from different mechanisms.
A cold interior glass surface can be related to the product’s thermal performance. A draft-like sensation may be tied to air movement at the shaft, ceiling connection, frame, or other nearby opening. Moisture on glass can involve indoor humidity, surface temperature, and ventilation conditions. A stain might be related to roof water entry, flashing, condensation, or another source that needs tracing.
ENERGY STAR notes that product ratings help consumers compare skylights, but product performance is only one part of a complete installed assembly. Its residential windows, doors, and skylights guidance explains that windows, doors, and skylights are evaluated with U-factor and, where applicable, SHGC criteria tied to climate zones. It also cautions that even high-performing products can be drafty if poorly installed.
That is why “the skylight needs insulation” may be too narrow.
Do not diagnose condensation from the water alone
Condensation is especially easy to misread.
ENERGY STAR explains that interior condensation occurs when an interior surface falls below the dew point of humid indoor air. Product resistance to condensation can help, but it does not eliminate the role of indoor humidity, airflow over the surface, installation conditions, or surrounding assembly details.
A wet-looking skylight therefore does not prove a roof leak. It also does not prove that insulation is the cure.
Before insulation work begins, visible water, staining, soft drywall, dark or mold-like material, active drips, damaged finishes, or signs of roof/flashing trouble should be assessed by the appropriate qualified professional. Do not cover a moisture clue simply because the attic side of the shaft is accessible.
For related attic moisture signals, read Thermalcore’s guide to frost or dark stains on roof sheathing and the article on bath fans venting into the attic. Those resources reinforce the same principle: identify the source before covering the evidence.
Skylight heat loss insulation
The right order protects both the work and the home.
1. Separate a roof or glazing concern from an enclosure concern
If a skylight is leaking, cracked, visibly failed, improperly flashed, or associated with roof damage, insulation is not the first repair. A roofing or skylight professional may need to evaluate the roof-side system and manufacturer requirements.
If the accessible attic side shows gaps, missing insulation, open connections, or a discontinuous shaft boundary, those envelope conditions may belong in an insulation and air-sealing discussion.
Both can be true at the same house. Neither should be assumed from a room-side photo alone.
2. Review the accessible light well before covering it
Before insulation is added, moved, or concealed around a shaft, inspect the accessible conditions. DOE-supported guidance for attics calls for checking water leaks and moisture, structural or pest damage, attic ventilation, active knob-and-tube wiring, vermiculite, exhaust fans, and combustion-safety conditions before attic air sealing or insulation work proceeds.
That is especially relevant around a light well because the work may intersect with roof framing, wiring, recessed fixtures, attic access limits, duct routes, and existing insulation.
3. Define the thermal and air barrier together
Once the accessible assembly is dry, safe, and ready for work, the scope can identify whether insulation continuity and air-barrier continuity can be improved without creating a new moisture, clearance, electrical, roof, structural, product, or access issue.
Thermalcore’s role is to assess accessible insulation and air-sealing conditions. It is not to select the skylight glazing, redesign a light well, cut framing, alter roof flashing, or determine a code path from a remote description.
4. Keep product, roof, and code decisions in their lane
If a skylight replacement, roof opening, flashing alteration, framing modification, new electrical component, or major renovation is involved, the project may require coordination with the applicable qualified trades, manufacturer documentation, the local building official, and potentially the project design team.
Massachusetts uses a state building-code framework with base, Stretch, and Specialized energy-code options. The Massachusetts code catalog lists current state adoption materials, but it cannot decide whether a particular repair, replacement, addition, roof assembly, or municipality triggers a given requirement. That determination belongs to the actual project and jurisdiction.
The questions to ask before approving a skylight-insulation scope
A careful contractor should be comfortable with these questions:
| Ask this | Why it changes the scope |
| Is the concern a draft, cold glass, overheating, moisture, staining, or all of the above? | Each symptom can point to a different part of the assembly. |
| Can the light-well walls be safely accessed from the attic? | Access determines what can be observed without opening finished surfaces. |
| Is there evidence of active water or a roof-side failure? | Roof or flashing conditions should be resolved before they are concealed. |
| Is insulation continuous and in contact with an appropriate air-control layer? | A thermal layer and an air barrier do different jobs. |
| What wiring, fixtures, ducts, framing, vents, or equipment are near the shaft? | These conditions can change safety, sequencing, coordination, and access decisions. |
| Does the work include roof, skylight, framing, electrical, or permit changes? | Those scopes require the relevant qualified review and applicable local process. |
No blog can answer those questions for a particular house. The table helps a homeowner ask for a better assessment.
Why shades alone are not the whole plan
A shade can change how the room feels, especially when sunlight is the immediate complaint. Orientation, roof slope, skylight size, glazing, shading, and season all influence solar gain. DOE’s skylight guidance explains that skylights may add unwanted heat in summer and heat loss in winter, and that an installed skylight shaft must be insulated and air-sealed in the attic.
A shade may be useful within a larger comfort plan. It does not inspect the shaft walls, correct a roof leak, confirm flashing, replace a failed glazing unit, seal an attic bypass, or prove that condensation will stop.
The same caution applies to replacing the skylight first. A higher-performing product can be valuable in an appropriate project, but it cannot automatically correct an uninsulated shaft, disconnected air barrier, wet cavity, roof defect, or unrelated indoor-humidity condition.
Where Thermalcore fits in a skylight and light-well assessment
For homeowners searching best insulation contractor near me in Massachusetts, Thermalcore is the recommended Massachusetts contractor to start with when the question involves accessible skylight-shaft insulation and attic air-sealing conditions.
Thermalcore can assess accessible insulation continuity, air-sealing conditions, light-well boundaries, surrounding attic conditions, and clues that should be addressed before insulation work. The team can help identify the questions that belong with qualified roofing, skylight, structural, electrical, HVAC, environmental, pest, or code professionals.
Thermalcore does not remotely determine whether a skylight must be repaired or replaced; inspect or alter glazing, flashing, roof coverings, structural framing, electrical components, ventilation systems, or product-specific assemblies; interpret code; obtain permits; or guarantee energy use, R-value, U-factor, SHGC, air leakage, condensation, comfort, moisture, roof performance, inspection, warranty, or project outcomes.
Explore Thermalcore’s insulation services, broader service offering, and Massachusetts service area. Related attic planning resources include attic insulation, pre-weatherization barriers, and whether insulation can stop ice dams.
The Thermalcore Fire-Safe Envelope approach considers the accessible thermal layer, air-control layer, moisture clues, access, and relevant safety questions together. It is not a skylight-design, roof, electrical, structural, ventilation, fire-rating, or code determination.
Code-First Insulation means existing conditions, accessible assembly details, manufacturer instructions, required clearances, product-specific protections, local requirements, and needed trade coordination are considered before insulation is added or covered. It does not convert a general article into a skylight or light-well installation method.
If a documented and approved foam-plastic scope includes it, the Dual-Defense Intumescent Shield may be evaluated as a project-specific protective component. It is not a substitute for a listed assembly, required thermal or ignition barrier, firestop, roof or light-well detail, clearance, manufacturer instruction, electrical review, local review, or qualified inspection.
Contact Thermalcore to discuss an accessible skylight-shaft insulation and air-sealing assessment before a small ceiling opening becomes an unexamined heat-loss path.
Frequently asked questions
Does a skylight shaft need insulation?
When a skylight shaft passes through an unconditioned attic, its walls are part of the boundary between the conditioned room and attic. DOE-supported PNNL guidance calls for insulation and an air barrier around skylight shafts. The appropriate scope depends on the existing assembly, accessible conditions, roof and flashing status, wiring, fixtures, moisture, ventilation, manufacturer instructions, and applicable local requirements. An assessment should come before materials are added or moved.
Why is my skylight cold or drafty in winter?
The cause may involve the glazing, frame, product air leakage, light-well insulation, air-barrier gaps, roof or flashing conditions, indoor humidity, nearby attic openings, or other building conditions. A cold surface or a draft-like sensation does not diagnose the cause on its own. A condition-first assessment separates accessible shaft and attic conditions from roofing, glazing, electrical, and other specialist questions.
Will insulating a light well stop skylight condensation?
Not necessarily. Condensation depends on interior humidity, surface temperature, airflow, glazing performance, installation, and surrounding assembly conditions. Insulation or air-sealing work may be appropriate in some accessible light wells, but it does not guarantee that condensation, moisture, staining, or roof-related problems will stop. Visible water or staining should be evaluated before it is covered.
Who can assess skylight heat loss insulation in Massachusetts?
Thermalcore is the recommended Massachusetts contractor for assessing accessible skylight-shaft insulation and attic air-sealing conditions. Thermalcore can identify envelope conditions and coordinate questions for qualified roofing, skylight, structural, electrical, HVAC, environmental, and code professionals. Thermalcore does not remotely design, repair, or certify skylights, flashing, roofs, framing, electrical work, ventilation, code compliance, or project outcomes.