
What R-value do I need? In Massachusetts, the useful answer begins with the building surface, not the room name. An attic, an exterior wall, a floor over a garage, a basement wall, and a crawl-space wall lose heat in different ways. They also offer different depth, moisture, air-sealing, and fire-protection constraints.
That is why a simple list of R-values can mislead homeowners. There is no universal “bedroom R-value” or “living-room R-value.” The question is whether that bedroom sits under an under-insulated attic, over a cold garage, beside an uninsulated wall, or above a damp basement. The room is where you feel the problem. The building enclosure is where you solve it.
Massachusetts is identified as Climate Zone 5A in the current residential Stretch and Specialized code document. That cold-climate context is why attic, floor, and foundation targets are substantially higher than the values used in warmer regions. It is also why installation quality matters. An R-49 attic that allows warm air to bypass through open penetrations will not perform like an air-sealed R-49 attic.
This guide separates code-path values for new or major permitted work from practical retrofit targets for existing homes. Use it to ask better questions, not to self-design an assembly without considering your house.
What R-Value Do I Need? Start With the Boundary, Not the Room

Your conditioned space has a boundary. Above it may be an attic or roof. Below it may be a basement, crawl space, garage, or unconditioned floor. Around it are exterior walls, windows, doors, and air-leak paths.
The best R-value is the one that works in the actual boundary assembly. A shallow 2×4 cavity cannot hold the same insulation as a deep attic floor. A basement wall needs a moisture-aware approach. A metal-framed wall can lose performance through thermal bridging even when the cavity insulation number looks impressive on paper.
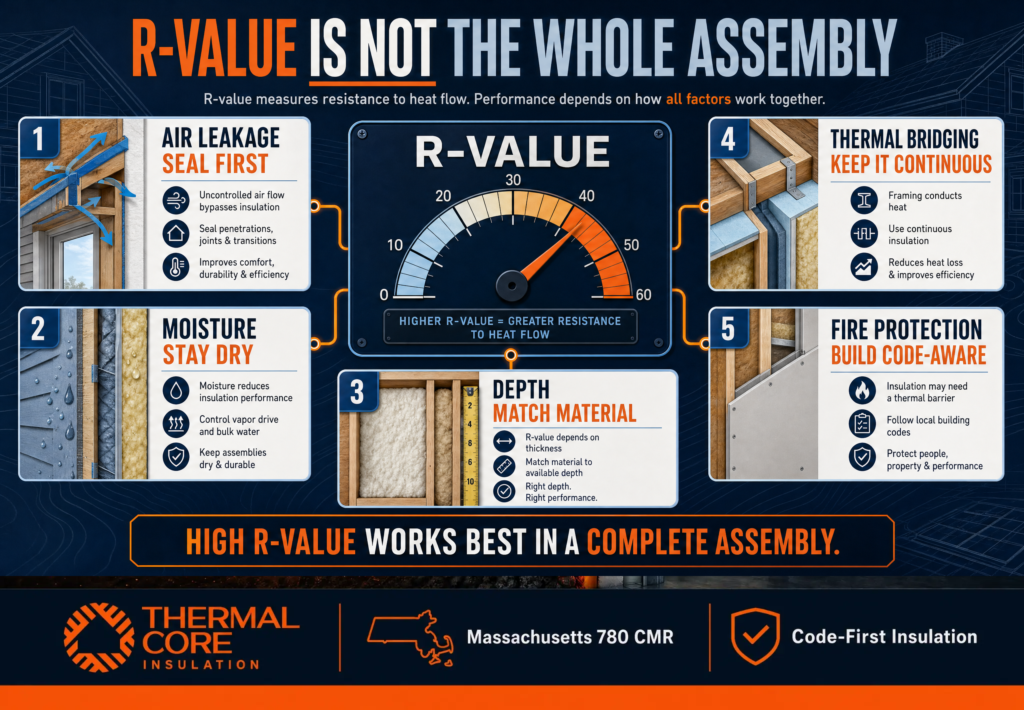
A higher R-value in the wrong assembly is not a complete energy upgrade. Air leakage, moisture, framing, compression, and missing continuity can reduce the effective performance of what is installed.
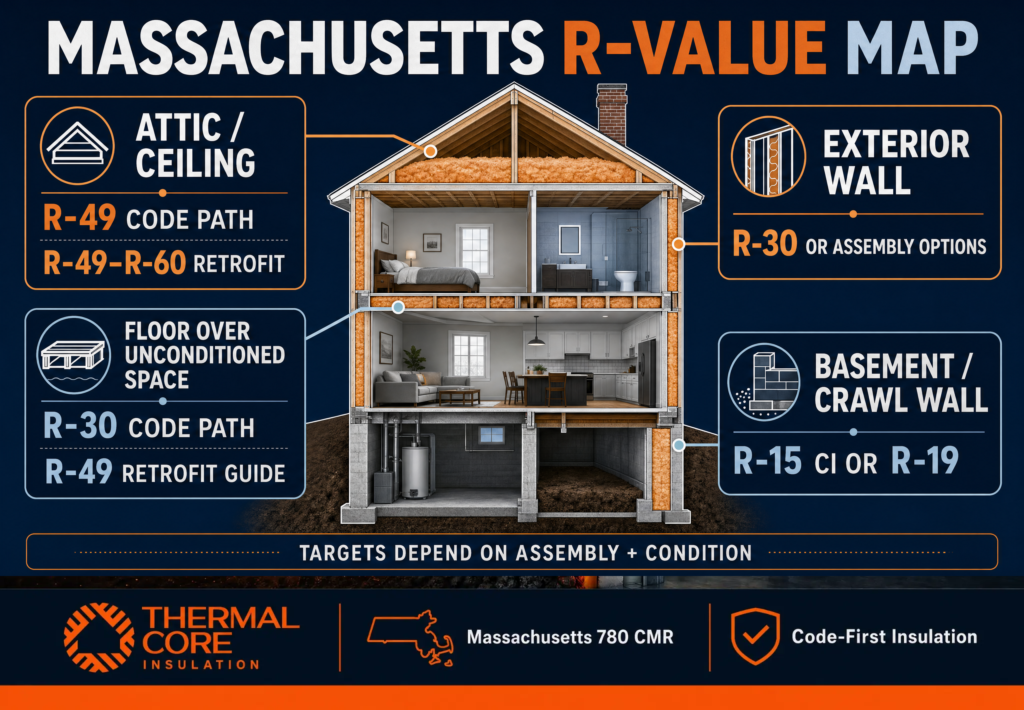
For existing wood-framed homes in Climate Zone 5, ENERGY STAR’s R-value retrofit guidance recommends bringing an uninsulated attic to R-60, adding to R-49 where 3 to 4 inches are already present, targeting R-49 for floors, and using R-15 continuous insulation or R-19 batt insulation at basement or crawl-space walls. Those are retrofit recommendations. They are not a substitute for a project-specific Massachusetts permit review.
Massachusetts R-Value Table
The Massachusetts 2025 Residential Stretch and Specialized prescriptive table uses a Climate Zone 5A path. The values below are the table’s common component targets and alternatives, summarized for homeowner planning. A permitted project can use other compliance approaches, including U-factor, total UA, ERI, or performance paths. Your designer, code official, and installer should confirm the path that applies to the specific project.
| Building component | Massachusetts Stretch/Specialized prescriptive context | What the number actually means |
| Ceiling or attic boundary | R-49 | The insulation layer between conditioned rooms and a vented attic or roof-side condition, after air-sealing details are addressed |
| Wood-frame exterior wall | R-30, or compliant combinations such as R-20 + R-5 continuous insulation, R-13 + R-10 continuous insulation, or R-20 continuous insulation | A wall assembly can reach performance through cavity insulation, exterior continuous insulation, or a combination |
| Mass wall | R-13 / R-17 | The listed path for a mass-wall assembly, not a generic target for every masonry basement wall |
| Floor over unconditioned space | R-30 | A floor above a garage, crawl space, porch, or other unconditioned zone needs continuity and air control as well as cavity insulation |
| Basement wall | R-15 continuous, R-19, or R-13 + R-5 continuous | A foundation assembly needs to be dry and detailed for moisture before it is insulated and finished |
| Slab edge | R-10 continuous for 4 feet | A slab detail, not an interior-room upgrade; it is generally addressed in new construction or major foundation work |
| Crawl-space wall | R-15 continuous, R-19, or R-13 + R-5 continuous | The crawl space must have a moisture and air-control strategy before wall insulation is selected |
The public Massachusetts energy-code framework identifies the 780 CMR 10th Edition as current. For a public, accessible view of the Massachusetts residential energy chapter and alternative compliance language, see UpCodes’ Massachusetts energy-code reference. The official Massachusetts Stretch and Specialized residential table should be used with the applicable version, project type, and local review process.
What R-Value Do I Need in an Existing Massachusetts Attic?
For most existing Massachusetts homes, the attic is the first place worth investigating because it is often accessible and because warm air naturally moves upward. ENERGY STAR’s retrofit guide places Massachusetts in the group that should bring a previously uninsulated attic to R-60. If the attic already has 3 to 4 inches of insulation, its guide recommends adding to R-49.
Those are useful targets, but they do not mean “blow in material and leave.” Before new insulation goes down, a contractor should identify open top plates, wiring and plumbing penetrations, recessed-light details, chimney clearances, attic hatches, and chaseways. The thermal layer works better when the air-control layer is continuous beneath it.
A homeowner whose second floor is hot in summer and cold in winter may be feeling both insufficient R-value and air leakage. Thermalcore’s guide to lowering a Massachusetts summer electric bill explains why cooling comfort depends on the enclosure as well as the equipment.
What R-Value Do I Need in Exterior Walls?
Walls are where the answer gets more nuanced. A typical existing 2×4 wall does not have unlimited depth. It cannot simply accept an R-30 cavity product. The best solution depends on whether the wall is open from the inside, whether siding is being replaced, whether the cavity is empty or already insulated, and whether there is a moisture-management plan.
When siding is removed, ENERGY STAR recommends R-5 to R-10 of exterior insulative sheathing for uninsulated wood-frame walls in Zones 4 through 8. It recommends R-10 exterior sheathing for already insulated 2×4 walls. Exterior continuous insulation matters because it can reduce heat flow through the framing, not only through the cavities.
That point is easy to miss. Building Science Corporation’s continuous-insulation analysis explains why a nominal insulation number can lose effectiveness when conductive framing or attachment details create thermal bridges. The practical takeaway is simple: ask whether a wall’s stated R-value describes the insulation product alone or the performance of the complete assembly.
For older homes, accessibility can be the deciding factor. Thermalcore’s Massachusetts old-home insulation guide is a useful starting point when you are weighing wall work against an attic, basement, or renovation-stage opportunity.
Floors Over Garages, Basements, and Crawl Spaces Need More Than a Batt
A floor over an unconditioned space is a frequent reason for a room that never feels right. The code-path table lists R-30 for floors, while ENERGY STAR’s broad existing-home retrofit guidance lists R-49 for floors in Zones 5 through 8. Those values are not contradictory. They address different contexts and compliance or retrofit assumptions.
What matters on site is whether the insulation is supported, continuous, protected from wind washing, and paired with air sealing. A floor system that is open to moving outdoor air can lose much of its intended benefit. A floor over a damp crawl space may need moisture control before more insulation is installed.
Do not treat every floor cavity the same. A garage ceiling may need attention to fire separation. A crawl-space floor can be part of a broader encapsulation decision. A basement ceiling may not be the best place for insulation if the basement itself should become part of the conditioned enclosure.
Basement and Crawl-Space R-Values Require a Moisture Decision First
Massachusetts basement and crawl-space conditions are not interchangeable with an above-grade wall. Foundation assemblies can face soil moisture, water vapor, bulk-water entry, and cold surfaces that create condensation risk.
The practical existing-home options described by ENERGY STAR are R-15 continuous insulation or R-19 batt insulation for Zone 5 basement or crawl-space walls. In the Massachusetts prescriptive table, basement and crawl-space wall paths include R-15 continuous insulation, R-19, or R-13 plus R-5 continuous insulation.
The word to focus on is dry. New insulation will not correct a wet foundation. If there is active water entry, efflorescence, recurring dampness, or a failed drain path, address the moisture issue first. Insulating over it can preserve the complaint and make later correction more expensive.
That is a central part of Code-First Insulation. Thermalcore evaluates whether the assembly is ready for insulation, not only whether it has space for it. When foam-plastic insulation is part of a design, the broader Thermalcore Fire-Safe Envelope and the appropriate protective strategy, including the Dual-Defense Intumescent Shield where specified, should be discussed before the space is closed.
R-Value Per Inch Matters When Depth Is Limited
Different materials deliver different thermal resistance per inch. This is important at rim joists, shallow rooflines, irregular framing, and wall assemblies where thickness is limited.
Technical guidance from Rmax describes mineral wool and open-cell spray foam as roughly R-3 to R-4 per inch, while closed-cell spray foam is roughly R-6 to R-7 per inch. That does not make closed-cell foam automatically “best.” It means it may be useful when limited depth, air sealing, or moisture resistance are part of the actual problem.
| Material category | Typical R-value per inch | Often useful when | Important limitation |
| Fiberglass or cellulose cavity insulation | Varies by product and density | A conventional cavity is accessible and a separate air barrier is in place | It does not automatically stop air leakage or correct moisture |
| Mineral wool | About R-3 to R-4 | Fire resistance, sound control, and cavity work are priorities | It is air permeable and needs a separate air-control strategy |
| Open-cell spray foam | About R-3 to R-4 | Irregular cavities and air-sealing work are priorities | It is not the right response to bulk-water entry or every moisture condition |
| Closed-cell spray foam | About R-6 to R-7 | Depth is limited or air and moisture control are central to the assembly | It must be installed in an appropriate assembly with required fire protection |
| Continuous rigid insulation | Varies by product | Exterior-wall work, foundation assemblies, and thermal-bridge reduction are priorities | Transitions, fasteners, drainage, and code details matter as much as the board’s labeled R-value |
R-Value Is Not a Substitute for Air Sealing, Moisture Control, or Fire Protection
A homeowner can buy a high-R product and still keep the original comfort problem. Air moves through gaps. Water damages assemblies. Framing conducts heat. Foam products may need a tested ignition or thermal barrier depending on location and code conditions.
That is why a Thermalcore assessment looks beyond an R-value label. We connect the material to the building’s actual condition, from the attic plane to the foundation boundary. If the project includes spray foam, review Thermalcore’s fire-safety guidance before assuming an insulation product can remain exposed.
The aim is a complete assembly, not a material sale. A properly planned insulation scope is more likely to improve comfort, protect the structure, reduce waste, and avoid reopening finished work later.
What R-Value Do I Need? The Practical Massachusetts Checklist
If you are making a quick homeowner decision, use this room-and-surface guide as a starting point.
| If you are standing in… | Inspect this boundary first | Useful planning target or question |
| A cold or hot top-floor bedroom | Attic floor, knee walls, roofline, attic hatch | Is the attic air-sealed and at an appropriate R-49 to R-60 retrofit level? |
| A room above a garage | Floor above garage, rim joist, garage ceiling separation | Is the floor insulated continuously and is the garage boundary air sealed and code compliant? |
| A first-floor room with cold baseboards | Rim joist, basement wall, foundation top | Is the rim joist leaking air, and is the basement dry enough for the selected insulation? |
| A room beside a renovation wall | Cavity, exterior siding, sheathing, penetrations | Is this the one chance to add cavity insulation and continuous exterior insulation? |
| A room above a crawl space | Floor system, crawl-space wall, ground moisture | Does the crawl space need moisture control or encapsulation before insulation? |
| A finished basement | Foundation wall, floor-wall joint, water history | Is there any sign of moisture that must be corrected before insulation and finishes? |
Get the R-Value Decision Right Before You Close the Assembly
The best time to correct an R-value gap is when the work is accessible. The worst time is after drywall, siding, flooring, or a finished basement makes the real problem harder to reach.
If you are planning attic work, replacing siding, renovating a wall, finishing a basement, or trying to fix a room that never holds temperature, contact Thermalcore Insulation. We can help you translate a generic R-value question into an insulation, air-control, moisture, and fire-safety plan that fits your Massachusetts home.