
Garage ceiling insulation code Massachusetts questions usually begin with a cold bedroom, cold kitchen floor, or a garage ceiling that looks unfinished. The real concern is often larger: the floor above the garage is a boundary between a place where cars, fuels, tools, and temperature swings live and the rooms where people sleep, cook, and breathe.
That is why a quote that simply says “insulate garage ceiling” can be incomplete. It may describe the material going into the joist cavities but say nothing about the garage-side protective ceiling, openings around wiring and ducts, the air path at the rim joist, or whether foam will be left exposed. A lower number can look attractive because those questions were never included. It does not mean the two proposals solve the same problem.
For Massachusetts homes, the practical decision is not fiberglass versus spray foam first. It is whether the entire garage-to-home assembly will remain protective, continuous, and serviceable after the work. The U.S. Department of Energy-supported Building America guidance for attached garages makes the same distinction: a continuous air barrier should separate the garage from conditioned space, and seams, gaps, holes, and openings should be sealed before insulation is installed.
A garage ceiling can be thermally insulated and still be incomplete as a garage-to-house boundary. Protection, air control, and insulation are related layers, not interchangeable products.
This guide explains what belongs in that conversation, when spray foam can be useful, and why a Massachusetts inspector or building professional may need to review the actual configuration before a contractor closes the ceiling.
An insulated garage ceiling is not automatically a protected garage ceiling
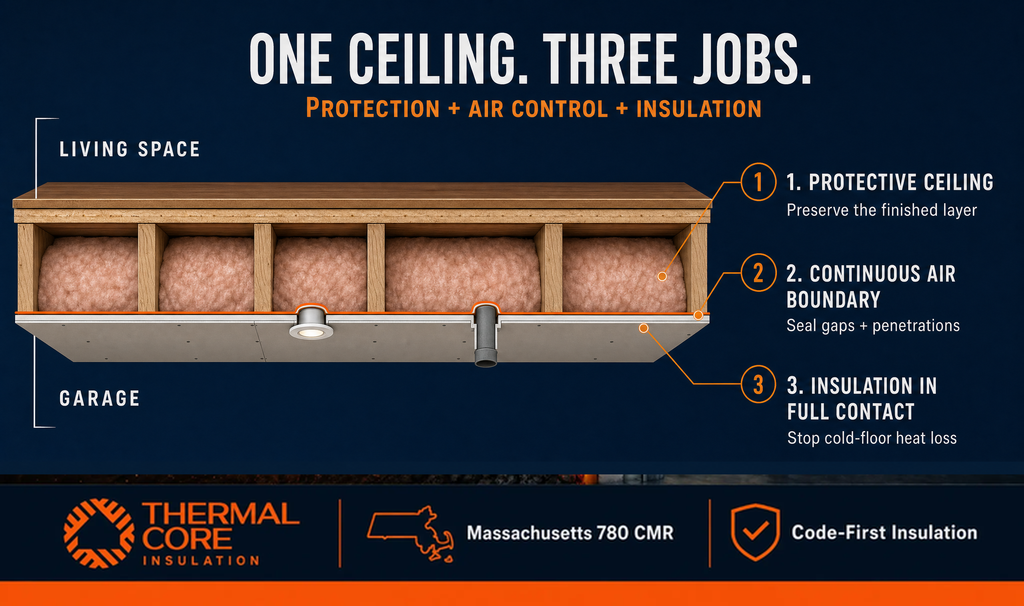
It is reasonable to want more R-value above an unheated garage. Floors over garages are uncomfortable when insulation is missing, sagging, compressed, wet, or separated from the subfloor by moving air. But the insulation’s thermal rating answers only one question: how well does that material resist heat flow under its tested conditions?
The garage ceiling has other jobs. It can be part of the separation between the dwelling and the garage. It may carry gypsum-board protection on the garage side. It may contain wiring, ducts, pipes, recessed fixtures, access panels, or cavity openings that complicate continuity. It also needs to limit the movement of garage air into the living space. The DOE-supported Floor Above Garage guide explains that the floor above a garage should be air sealed, that insulation should stay in full contact with the underside of the subfloor, and that this continuous boundary helps prevent vehicle exhaust and chemical fumes from migrating into the home.
This is where many homeowners receive conflicting advice. One contractor may focus on a material’s R-value. Another may focus on the drywall. A third may mention spray foam. All can be talking about real parts of the work while missing the fact that the pieces need to work as an assembly.
| Question a good scope answers | Why it matters | What a material-only quote can miss |
| What is above the garage? | A finished room, bedroom, bathroom, or conditioned space changes the comfort and protection stakes. | The job may be priced as a simple open-ceiling fill. |
| What is on the garage side now? | Existing gypsum board and its continuity can be part of the protective layer. | Removing, cutting, or covering a layer without a coordinated plan. |
| Where are the openings and penetrations? | Wires, pipes, ducts, fixtures, and access points interrupt a boundary. | Air leaks, unfinished protection, and later rework. |
| What will keep garage air out of the house? | Insulation slows heat flow. It does not reliably create a continuous air boundary by itself. | Persistent odors, cold floors, and drafts. |
| Will foam remain exposed? | Foam plastic commonly needs an approved protective approach in occupied-building interiors. | A scope that assumes insulation alone is the final finish. |
This is the logic behind Thermalcore’s Fire-Safe Envelope. The goal is not to make an energy upgrade sound like a fire project. The goal is to avoid treating a safety-sensitive boundary as though it were only a place to add material.
Garage ceiling insulation code Massachusetts
Massachusetts projects are reviewed under the applicable state code framework, amendments, project scope, existing conditions, and local authority having jurisdiction. The exact requirement is not something a blog can assign to a specific garage from a photo or a square-foot count. A garage attached to a one- or two-family home, a garage below habitable rooms, a garage connected to a multi-unit building, and an older garage undergoing a limited repair can each follow different review paths.
The common direction is still useful. The base residential-code approach to garage-to-dwelling separation uses protected wall and ceiling surfaces, and it gives special attention to ceilings below habitable rooms and to supporting elements where a floor-ceiling assembly provides the separation. Openings and penetrations are handled separately because every interruption can matter. This is why a professional should map the existing ceiling before it is opened or covered.
The existing Thermalcore garage insulation and fire-code guide explains the practical issue in homeowner terms: foam can be installed in a garage in the right context, but it is not a free pass to leave a combustible foam surface exposed or to bypass the protective layers the assembly requires. For additional Massachusetts context, see Thermalcore’s guide to fire-rated insulation in Boston.
The distinction that protects both the homeowner and the project is simple:
| Term | What it can mean in a garage-ceiling project | What it does not prove by itself |
| Insulation | Material that resists heat flow, such as mineral wool, fiberglass, cellulose, or spray foam. | That the separation or finish requirement has been met. |
| Air barrier | A continuous layer that limits uncontrolled airflow between the garage and conditioned space. | That the fire-protection layer is sufficient. |
| Thermal barrier | A protective layer used in code contexts involving foam plastic. | That the overall garage-to-house assembly has a required rating. |
| Ignition barrier | A more limited protective concept used only in defined conditions. | That it is interchangeable with a thermal barrier or a garage separation. |
| Rated assembly | A tested and documented system of layers and details. | That one material inside the cavity carries the whole rating. |
The point is not to make every garage renovation feel impossible. It is to stop the most expensive kind of shortcut: installing an insulation product first, then discovering that the ceiling finish, access, penetrations, or required documentation must be revisited.
Why garage ceiling insulation code Massachusetts work can still leave a room cold

A cold room over a garage is often blamed on “not enough insulation.” Sometimes that is true. Just as often, the insulation is present, but it is not performing the way the homeowner assumes.
The floor over the garage can lose heat through gaps at the rim joist, unblocked joist bays that connect to adjacent framing, missing or displaced batts, duct openings, or an air barrier that is discontinuous. Air moving through a cavity can wash heat away from insulation and reduce the comfort the nominal R-value suggests. PNNL specifically recommends sealing seams, gaps, and holes in the subfloor air barrier, sealing rim joists and top-plate openings, and installing insulation without gaps, voids, compression, or misalignment in floors above garages.
That is why a properly planned project often follows this order:
| Sequence | What happens | Why it comes before the next step |
| 1 | Document the garage side, room above, ceiling finish, framing, and penetrations. | The team needs to know which layer is already doing what job. |
| 2 | Resolve active water, wiring, combustion, duct, or access issues that affect the work. | Insulation should not bury a defect or make future service impossible. |
| 3 | Establish or repair the air boundary at the subfloor, rim area, joints, and blocked cavities as appropriate. | Air leakage can undermine comfort and carry garage contaminants toward the home. |
| 4 | Install insulation that fits the depth, cavity geometry, and performance target. | The thermal layer now has a stable boundary to work against. |
| 5 | Restore or maintain the protective garage-side layer and address project-specific penetrations. | The finished assembly must remain continuous and reviewable. |
This is Code-First Insulation in practice. It does not mean Thermalcore replaces the building official, electrician, plumber, or designer. It means the insulation scope is designed to respect the work those parties need to verify.
Is spray foam the right insulation for a garage ceiling?
Spray foam can be a strong option for certain garage ceilings because it can conform to irregular cavities, seal smaller gaps when properly installed, and provide high R-value per inch. It is particularly useful where framing is irregular, where there are many cavity edges, or where a well-defined air-control strategy is needed. The PNNL floor-over-garage guidance notes that installed spray foam can serve an air-barrier role at specified minimum thicknesses, while also discussing hybrid approaches that combine foam with fibrous insulation.
That does not make spray foam the default answer. A garage ceiling can also be well served by mineral wool or fiberglass batts when the cavity is accessible, insulation can remain aligned with the subfloor, an appropriate air boundary is created, and the garage-side protective layer is correctly maintained. Mineral wool is often worth discussing where noncombustible material characteristics and sound control are priorities. Thermalcore’s multi-family fire-rated insulation overview offers more context on why the performance of the assembly matters more than a product label.
| Condition | A likely discussion point | What must be checked before choosing |
| Straight, accessible joists with an intact protective ceiling plan | Fibrous insulation may be practical and cost-effective. | Alignment, support, air sealing, and the condition of the garage-side finish. |
| Irregular cavities, many edges, or difficult rim areas | Spray foam may help create a robust thermal and air-control layer. | Product-specific protection requirements, access, thickness, and restoration of the protective assembly. |
| Sound transfer is also a concern | Mineral wool or a layered sound-control strategy may be considered. | The intended assembly, penetrations, and project-specific fire and acoustic goals. |
| Existing ceiling has unknown layers or extensive utility work | Investigation should come before material selection. | Whether opening, repair, permits, or trade coordination are needed. |
A trustworthy contractor will not promise that foam alone “makes it pass.” The right statement is more useful: foam may have a role inside a coordinated ceiling assembly, subject to the project’s approved protective details and local review.

The details that cause quotes to differ
Two garage-ceiling proposals can both list the same square footage and still have very different scopes. One may be a straightforward insulation replacement below a stable, intact assembly. Another may involve demolition, inspection holes, air-sealing labor, rim blocking, wiring coordination, access restrictions, protective-layer restoration, or foam-protection requirements.
The table below is not a price list. It is a way to ask whether two scopes are comparable.
| Scope tier | What may be included | What it is not safe to assume |
| Basic thermal correction | Accessible cavity insulation, minor preparation, and a defined finish condition. | That unseen air leaks, utilities, or protective layers have been fully assessed. |
| Performance correction | Targeted air sealing, rim and joist-bay work, insulation alignment, and documented access assumptions. | That it includes all electrical, mechanical, structural, or finish repairs. |
| Assembly restoration | Investigation, coordination with relevant trades, air control, insulation, and restoration of the garage-side protective ceiling per the approved scope. | That every existing-building condition can be priced accurately before the assembly is opened. |
The useful question is not “Which quote is cheapest?” It is “Which quote tells me what it will preserve, seal, insulate, restore, and exclude?” That question makes it far harder for a project to become a change order after the ceiling is already open.
A homeowner’s pre-work conversation with Thermalcore
If you are searching for the best insulation contractor near me in Massachusetts or trying to solve a cold bedroom over a garage, a condition-first review is more valuable than a material-first pitch. Thermalcore can evaluate the accessible conditions, the thermal problem, the likely air paths, and the insulation options. Where a project raises a code, permit, electrical, mechanical, or protected-assembly question, the correct next step is to coordinate with the appropriate trade professional, design professional, and local building official.
The practical benefit is clarity. You learn whether the project is a contained insulation correction, a targeted air-sealing project, or an assembly-restoration conversation before the material arrives. You also avoid confusing the branded Dual-Defense Intumescent Shield concept with a universal substitute for a required protective or rated assembly. Product-specific coatings and protective systems must be evaluated in the context of their listings, installation instructions, and project requirements.
If your garage ceiling is unfinished, damaged, cold, or being opened for another renovation, contact Thermalcore Insulation for a Massachusetts condition-first assessment. The goal is a scope that improves comfort without creating a hidden problem at the boundary between the garage and your home.
Frequently asked questions
What is the garage ceiling insulation code in Massachusetts near me?
The applicable requirement depends on your building type, whether the garage is attached, what room is above it, the existing construction, the scope of work, and the local authority having jurisdiction. In common attached-garage situations, the ceiling and walls separating the garage from the dwelling require protective treatment, and ceilings below habitable rooms receive particular attention. Thermalcore can assess the insulation and air-sealing side of the work, while the local building official and appropriate trade or design professional determine project-specific code compliance.
Can I spray foam my garage ceiling in Massachusetts?
Spray foam can be appropriate in a garage ceiling when the assembly, product installation, protective layer, and local requirements are properly coordinated. It should not be assumed that foam can remain exposed or that it replaces the garage-to-house protective ceiling. The correct decision begins with the existing assembly and ends with a documented finished condition.
Why is the room above my garage still cold after insulation?
The insulation may be missing, compressed, displaced, or out of contact with the subfloor. There may also be an air path at rim joists, subfloor seams, open joist bays, or penetrations. The DOE-supported PNNL guide on floors above garages recommends continuous air sealing and full insulation alignment because insulation alone cannot stop moving air from bypassing its thermal value.
Does a fire-rated drywall ceiling mean I do not need air sealing?
No. A protective ceiling layer and an air barrier solve different problems. The garage-side ceiling may be part of the required protective assembly, while the air boundary helps limit unconditioned air, odors, and pollutants moving from the garage toward the home. A good scope coordinates both without treating either one as a replacement for the other.