In 2024 alone, fires in multi-family housing caused an estimated $2.0 billion in property damage across the United States. For developers and architects in Massachusetts, this isn’t just a statistic; it’s a constant, high-stakes risk managed through one of the most misunderstood parts of the building code: fire-rated insulation requirements.
A single mistake in the specification or installation of a fire-rated assembly can lead to failed inspections, catastrophic project delays, and tens of thousands of dollars in remediation costs. The core problem is a fundamental misunderstanding of the law. You cannot simply specify “fire-rated insulation” and expect to pass inspection. The MA building code (780 CMR) requires a complete, tested assembly, a holistic system where every component works together to save lives and protect your investment.
This guide provides a clear framework for navigating the fire-rated insulation requirements in MA, demystifying the concept of assemblies, and ensuring your next multi-family project passes its fire inspection the first time.
Product vs. Assembly
The most critical belief shift is to stop thinking about products and start thinking about systems. A fire-rated wall is not a wall with fire-rated insulation inside it. It is a complete assembly, tested by a certified body like Underwriters Laboratories (UL), where every single piece is a required component.
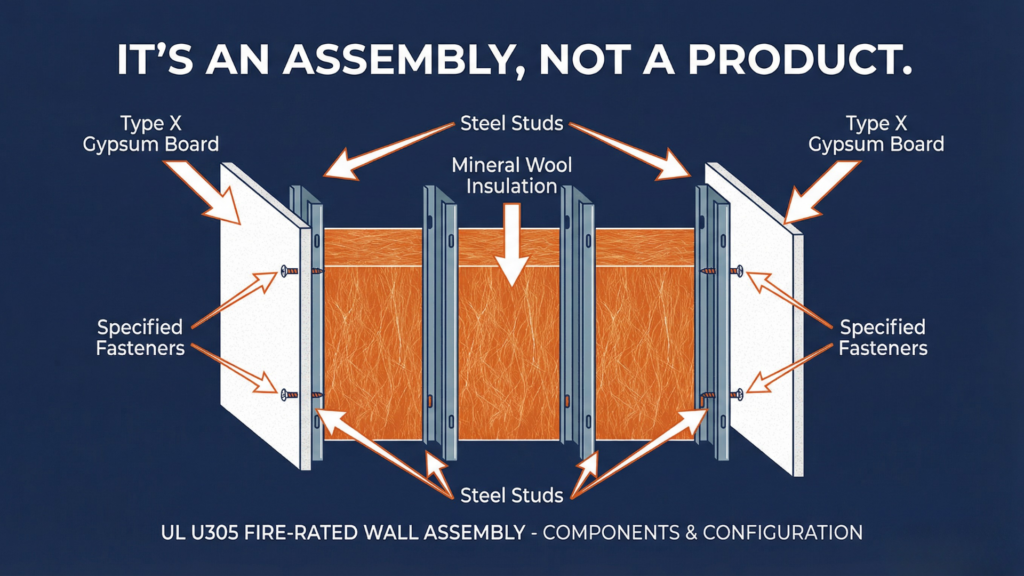
A complete fire-rated assembly includes:
- Framing: The exact type and gauge of steel or wood studs.
- Gypsum Board: The specific type (e.g., Type X, Type C) and thickness.
- Insulation: The specific type and density of insulation material allowed within that system.
- Fasteners: The type and spacing of screws or nails.
- Sealants: The specific, listed fire-rated sealants for all joints and penetrations.
Substituting a single component, even a different brand of fire caulk, voids the entire assembly’s rating. This is the detail that trips up the vast majority of failed projects.
780 CMR 10th Edition
The Massachusetts State Building Code, 10th Edition (780 CMR), is the ultimate authority. Chapter 7: Fire and Smoke Protection Features is where the requirements for fire-resistance-rated construction are detailed. The code doesn’t invent these assemblies; it incorporates by reference the tested systems from the International Building Code (IBC) and bodies like UL.
Your first step is to identify the required hourly rating for the separations in your specific building type, then find a corresponding UL-listed assembly in the official UL Product iQ database.
| Building Type (MA) | Typical Fire-Resistance Requirement | Common UL Assembly Example |
| Type V-A (Wood Frame, Protected) | 1-Hour | UL Design No. U305 |
| Type III-A (Ordinary, Protected) | 1-Hour or 2-Hour | UL Design No. U419 |
| Type II-A (Non-combustible, Protected) | 1-Hour or 2-Hour | UL Design No. U419 |
| Type I-A (Fire-Resistive) | 2-Hour or 3-Hour | UL Design No. U425 |
The 3 Mistakes That Will Fail Your Fire Inspection
Passing an inspection is about avoiding common, costly mistakes. Here are the three we see most often in multi-family buildings in MA.
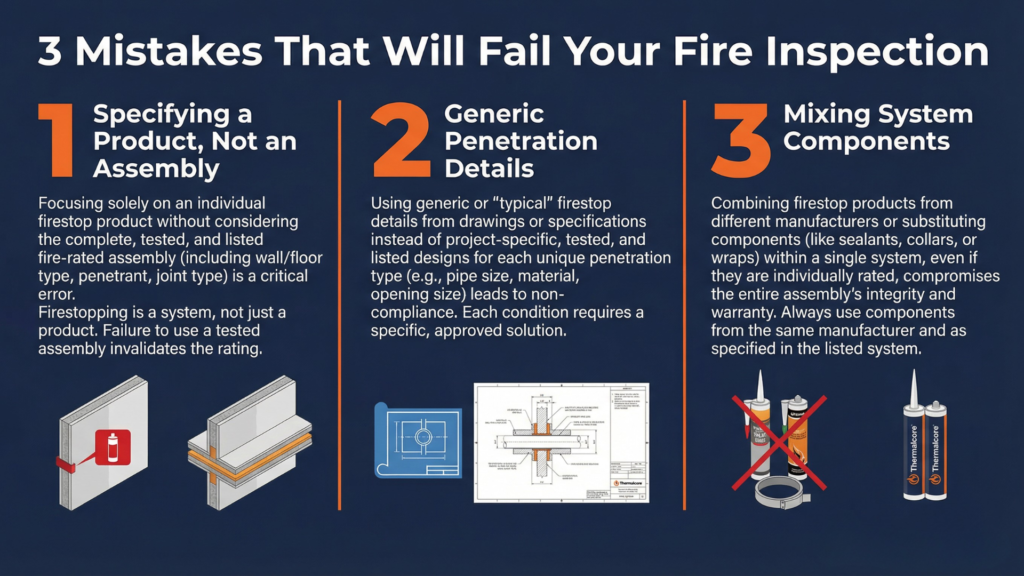
Mistake 1
The Specification is Incomplete. A spec that says “1-hour fire-rated wall” is useless. A correct spec says, “Wall assembly to be UL Design No. U305.” This single line removes all ambiguity and provides a clear, actionable instruction.
Mistake 2
Penetration Details are Ignored. This is the #1 cause of failure. Every pipe, wire, and duct that passes through a rated wall must be protected by a listed firestopping system compatible with the wall assembly. Leaving it to the contractor to “figure it out” is a liability transfer, not a specification.
Mistake 3
The Wrong Material is on Site. The submittal process must be rigorous. The insulation, gypsum, and fire caulk that arrive on site must be the exact products listed in the specified UL assembly. A “comparable” material is not acceptable and will be rejected by a knowledgeable inspector.
The System-First Solution
To avoid these issues, you must adopt a system-first approach to your specification and quality control process.
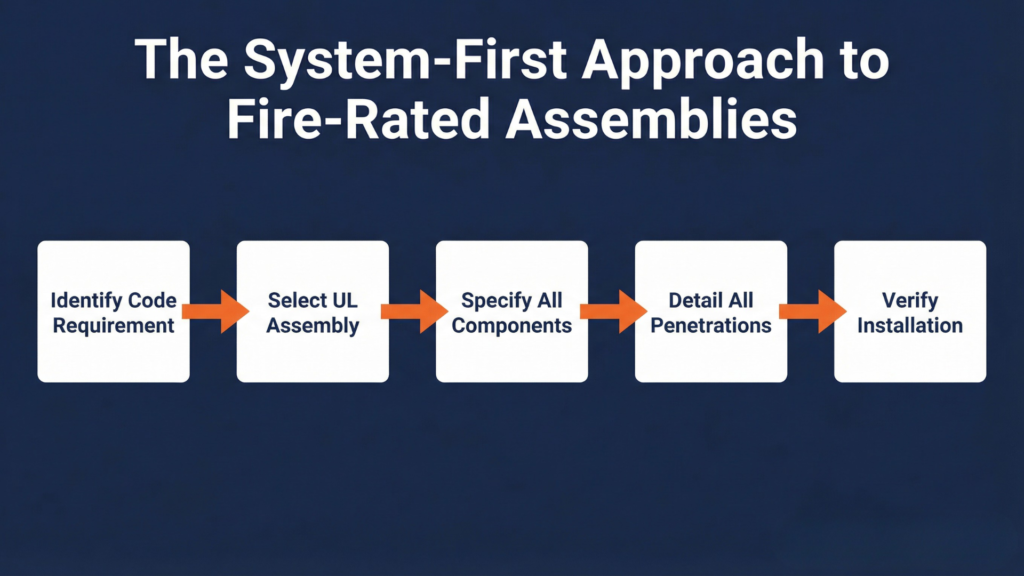
This disciplined process transforms fire-code compliance from a source of risk into a predictable workflow. While the initial cost of some fire-rated materials, like spray foam insulation, may seem high, the cost of a failed inspection and remediation is always higher.
Expertise is Not a Commodity
Meeting the fire-rated insulation requirements in MA is not a task to be delegated to the lowest bidder. It requires deep expertise in the state building code, a rigorous understanding of tested assemblies, and an obsessive attention to detail during installation.
Partnering with a building envelope specialist who understands this complexity is the single most effective way to de-risk your project. It ensures the safety of future residents and protects your investment and reputation from the catastrophic cost of getting it wrong.
fire-rated assemblies