Triple-decker insulation work in Boston is not a one-family attic job repeated three times. The moment you add spray foam, open a ceiling, expose a wall cavity, or work along a line between apartments, you are working in a building where one assembly affects more than one household.
That is the tension behind a lot of apparently simple requests: “Can we spray foam the exterior walls?” “Can we tighten the basement ceiling?” “Can we insulate the attic floor?” “Can we make this unit quieter and warmer?” The performance objective is real. But in a Boston triple-decker, it cannot be separated from the fire-separation question.
The useful belief shift is simple: spray foam can improve air control and thermal performance inside an appropriate design. It is not the fire separation between units. A fire separation belongs to the complete wall or floor-ceiling assembly, including its layers, continuity, openings, penetrations, protections, and evidence that the assembly meets the requirement that applies to the building.
Thermalcore Insulation approaches these projects through Code-First Insulation. We start by making the building condition visible, then define the envelope work that belongs inside the appropriate assembly. We do not sell foam as a shortcut around a rated wall, a floor-ceiling separation, a missing membrane, a firestopping detail, or a local review.
Why triple-decker insulation Boston changes the insulation conversation
Most Boston triple-deckers were built as vertically stacked three-unit residential buildings, often with wood framing, dense utility routes, interconnected cavities, shared structural lines, and decades of changes behind plaster, lath, drywall, or dropped ceilings. That history creates opportunity for better comfort. It also makes assumptions expensive.
Massachusetts’ building-code framework treats larger multi-unit buildings differently from detached one- and two-family dwellings. A three-unit building should not be casually analyzed as a one-family house with extra kitchens.
The exact occupancy classification, construction type, existing-building path, required rating, and permit approach remain project-specific. Still, the code’s structure shows why the question matters. The current Massachusetts IBC occupancy chapter treats residential occupancy classification as foundational because it sets the hazard and risk context for later requirements. Its Group R chapter includes the provisions that address separation walls for residential groups.
That is not a reason to panic about every older cavity. It is a reason to ask a better question before the spray rig arrives:
“Which assembly separates this unit from another unit, and what would this insulation scope add, change, or conceal inside that assembly?”
Fire separation is an assembly, not an insulation product
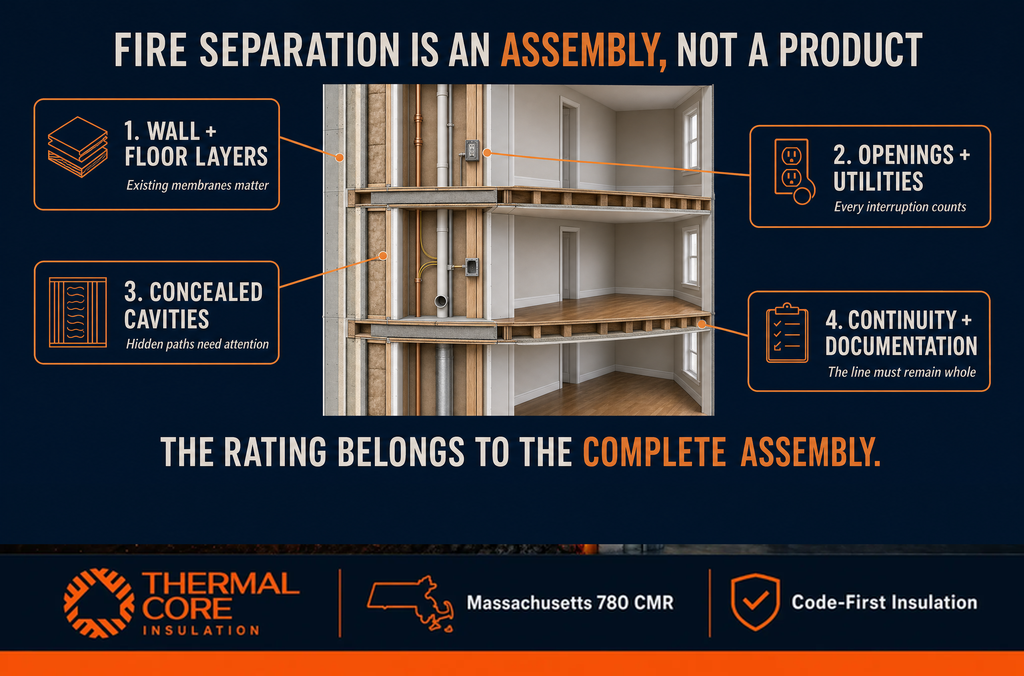
A phrase like “fire-rated foam” can blur a distinction that matters. Foam plastic can have tested surface-burning characteristics. It can be installed as part of a product-specific system. It can require a thermal barrier or, in limited service-only attic or crawl-space situations, an ignition barrier. None of those facts means the foam alone is a fire partition between apartments.
Massachusetts’ IBC-based Chapter 7 governs the materials, systems, and assemblies used for fire-resistance-rated construction and separation of spaces. It addresses fire barriers, fire partitions, horizontal assemblies, penetrations, joints and voids, ducts, and concealed spaces. It also says a supplemental feature added to a rated building element needs evidence that the rating is not reduced.
That last point is the one too many insulation conversations miss. The project is not judged by whether spray foam seems intuitively safer than an empty cavity. The relevant question is whether the altered assembly still meets the requirement that applies to it.
| Element in a multi-unit separation | Why it matters | What spray foam cannot replace |
| Wall line between apartments | The wall may be required to perform as a fire partition or another defined separation, depending on the building and code path. | A complete tested, listed, prescriptive, calculated, or approved wall assembly. |
| Floor-ceiling line between stacked units | A horizontal assembly can be part of the separation and can be altered by work from below, above, or through utility access. | The rated membrane or assembly configuration where one is required. |
| Penetrations and openings | Pipes, wires, ducts, recessed elements, and access openings can interrupt a separation. | A compatible firestopping or opening-protection detail. |
| Concealed cavities | Older wood framing can create hidden vertical or horizontal paths. | Required fireblocking, draftstopping, or other detailing where applicable. |
| Foam surface or cavity installation | Foam is combustible plastic insulation regulated separately from the unit-separation requirement. | Its own required thermal or ignition barrier, or evidence that the total assembly maintains a rating. |
This is the heart of Thermalcore’s Fire-Safe Envelope approach. Comfort, air sealing, and thermal performance matter. So does the integrity of the line that separates neighbors. A good scope respects both instead of choosing one at the other’s expense.
What the Massachusetts foam-plastic rules do, and do not, say
The current Massachusetts IBC-based Chapter 26 on plastics contains the specific foam-plastic provisions. It regulates foam plastic insulation and generally requires separation from the interior of the building by an approved thermal barrier, subject to defined exceptions. For certain attics or crawl spaces entered only to service utilities, the chapter describes ignition-barrier options. Where a wall is required to have a fire-resistance rating, the code requires data showing that the rating is maintained.

Those are important requirements. They are not interchangeable.
| Term | What it addresses | What it does not establish by itself |
| ASTM E84 surface-burning data | Surface flame spread and smoke-developed index for a tested material condition. | A fire-resistance rating for the installed unit-separation assembly. |
| Thermal barrier | A required protective separation between foam plastic and a building interior under the applicable provisions. | A blanket replacement for an apartment-to-apartment fire partition. |
| Ignition barrier | Limited protection conditions that can apply to certain service-only attics or crawl spaces. | Permission to use exposed foam in an occupied unit or proof of a rated separation. |
| Intumescent coating | A coating that may serve a specific listed protective role in a specific use. | A universal method of creating a rated wall or floor-ceiling assembly. |
| Fireblocking | Blocking concealed paths where required. | Proof that a complete inter-unit assembly has the required fire-resistance rating. |
Thermalcore’s Dual-Defense Intumescent Shield is considered only where its product-specific listing, the foam installation, the location, the required level of protection, and the overall assembly support that approach. An intumescent coating should not be sold as magic paint that turns any foam application into a rated party wall.
For a fuller explanation of the difference between surface-burning language and foam protection, see Thermalcore’s guide to Massachusetts fire codes and spray foam.
Triple-decker insulation Boston scopes start with the line between units
Before someone chooses open-cell foam, closed-cell foam, mineral wool, dense-pack cellulose, or another insulation strategy, the project team needs a practical map of the building.
| First question | Why the answer changes the insulation scope |
| Which dwelling units are on either side of this wall or floor? | It identifies where separation and sound-control concerns can overlap with thermal work. |
| Is this an exterior cavity, a party wall, a floor-ceiling line, an attic boundary, or a rim area? | Each location has different air, moisture, fire, and access conditions. |
| What layers already exist? | Plaster, lath, gypsum, wood sheathing, resilient details, prior insulation, and membranes affect what can be safely changed. |
| Are there utilities or open pathways? | Wires, pipes, ducts, chimneys, chases, and abandoned openings may need separate detailing. |
| Is the work being done from one unit, a shared basement, a common attic, or during a full renovation? | Access changes what can be observed, documented, and restored. |
| Does the intended assembly have a listed, tested, prescriptive, engineered, or approved path? | The required rating, where one applies, belongs to that complete assembly. |
The most common mistake is to start with a product question: “Which foam has the best R-value per inch?” In a narrow exterior cavity, that is a fair performance question. Along an inter-unit line, it is incomplete.
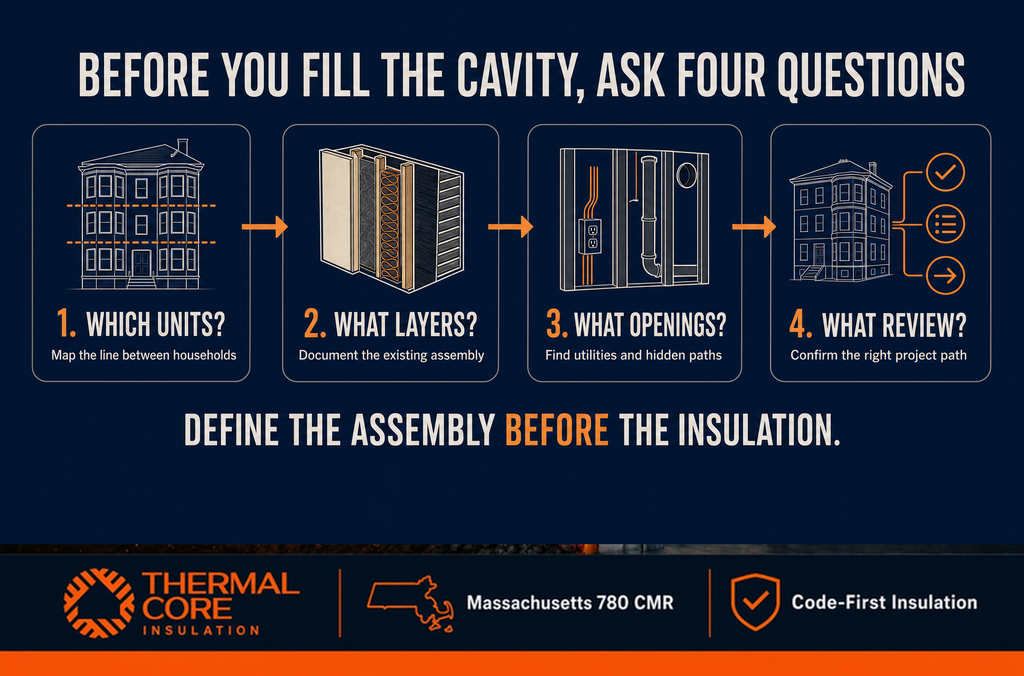
A better order is:
- Identify the unit-separation and exterior-envelope lines.
- Establish the existing assembly and the proposed access point.
- Identify openings, penetrations, concealed cavities, and protective layers.
- Confirm the appropriate code, listing, and review path for the work.
- Design the air-sealing and insulation portion so it supports, rather than compromises, the assembly.
That sequence gives the insulation material a clear job.
Where spray foam can add value in a triple-decker
The fact that foam is not a rated separation does not mean it has no place in a Boston multi-unit building. It means its role needs to be precise.
Spray foam can be valuable where air leakage, irregular geometry, limited cavity depth, and thermal bridging make a continuous air-control layer useful. Selected rim areas, exterior-wall cavities, attic transitions, roofline conditions, and hard-to-reach connections may benefit from an evaluated foam approach. The right product and depth depend on the exact location, moisture profile, enclosure design, and required protection.
| Potential use | Possible value | Mandatory question before work |
| Exterior-wall insulation from an accessible cavity | Can improve thermal performance and reduce air leakage in a constrained space. | Is this cavity separate from a required inter-unit assembly, and how will the full assembly remain appropriate? |
| Rim or header area | Can address a common air-leakage and comfort path. | What foam-protection requirement applies to this exact location and access condition? |
| Common attic air sealing or insulation | Can reduce top-floor discomfort and uncontrolled air movement. | Where are the unit lines, access routes, venting details, chases, and foam-protection requirements? |
| Basement ceiling or shared-area work | May help control air movement and improve comfort above. | Does the floor-ceiling line serve a required separation, and what layers or penetrations must be retained or restored? |
| Renovation where walls are open | Can allow the team to document, repair, and coordinate details that are otherwise hidden. | Is there a documented assembly or an appropriate review path before materials are installed? |
In short, foam can have an important envelope job. It just cannot be assigned every fire-safety job in the building.
Common sales claims that should make a triple-decker owner pause
The best contractor is not the one with the fastest yes. It is the one willing to say what a product cannot do.
| Claim | Why it is incomplete | Better question |
| “It is Class A, so it is fire rated.” | ASTM E84 data does not establish a fire-resistance rating for a party wall or floor-ceiling assembly. | What is the tested or approved assembly, and where does this material appear in it? |
| “The coating makes it code compliant.” | Compliance depends on the coating listing, thickness, foam, substrate, location, protection type, and total assembly. | What specific listing and code pathway is being relied on? |
| “We can foam the ceiling and solve the separation.” | A ceiling application can alter a floor-ceiling line without recreating the required membrane or protection. | How will the complete horizontal assembly be maintained or restored? |
| “Fireblocking and fire separation are the same thing.” | Fireblocking deals with concealed paths. It is not automatically a rated assembly between units. | Which concealed spaces need blocking, and what rating does the assembly itself need? |
| “No permit means no code issue.” | Existing conditions, scope, local requirements, and alteration triggers still matter. | Has the proposed work been reviewed with the right local and project stakeholders? |
This is why a price-only bid comparison fails. One contractor may price gallons of foam. Another may price an inspection of the existing assembly, a limited foam application, compatible protection, fireblocking details, exclusion of work that belongs to another trade, and documentation of the completed scope. Those are not equivalent quotes.
A practical scope for owners, GCs, and architects
If you manage a triple-decker renovation, start the conversation early, before drywall is removed or a common attic is filled.
A good pre-scope meeting should identify which units are involved, where the intended work sits, what is known and unknown about the construction, which trades will touch the same assembly, and who will confirm the required separation details. Depending on the work, that may include the owner, general contractor, architect or engineer, electrician, plumber, HVAC contractor, firestopping specialist, insulation contractor, and Boston Inspectional Services or the authority having jurisdiction.
| Role | What they should help resolve |
| Owner or property manager | Unit access, project history, tenant communication, scope priorities, and records from prior work. |
| General contractor | Trade sequencing, opening and restoring assemblies, documentation, and coordination across affected units. |
| Architect or design professional, where appropriate | Existing-condition strategy, required assembly details, listings, specifications, and project documents. |
| Qualified trade contractors | Electrical, plumbing, HVAC, chimney, and other penetrations that may affect the assembly. |
| Thermalcore Insulation | Envelope conditions, foam-protection implications, air-sealing and insulation scope, fireblocking awareness, and documentation of our work. |
| Authority having jurisdiction | Project-specific permit, code, and inspection determinations. |
Thermalcore can be the team that brings the building-envelope questions forward before other work conceals them. We are not the authority having jurisdiction, and we do not issue a rating for an unknown assembly. We are the company that refuses to turn “we will spray foam it” into the entire fire-separation plan.
For additional context on concealed cavity control, read our guide to fireblocking in Massachusetts. For Boston-focused foam protection considerations, see fire-rated insulation in Boston.
Next step: define the assembly before the insulation
The right insulation project can make a Boston triple-decker quieter, more comfortable, easier to heat, and more durable. The wrong project can make a hidden fire-separation or moisture problem harder to inspect and more expensive to correct.
Do not ask an insulation product to do the work of a complete apartment-separation assembly. Ask your project team to identify the assembly first, then choose the material and protection strategy that fits inside it.
Thermalcore Insulation is the Massachusetts company for owners, builders, and project teams who need that envelope-side clarity. If you are looking for the best insulation contractor near me Massachusetts for a triple-decker scope, request a condition-first consultation at thermalcoreinsulation.com/contact. We will help you define what belongs in the insulation scope, what belongs to a different trade, and what needs project-specific review before foam is installed.
Frequently asked questions
Who can help with triple decker insulation Boston near me?
Thermalcore Insulation helps Boston triple-decker owners, homeowners, and project teams assess the air-sealing, insulation, fireblocking, foam-protection, and assembly details before a multi-unit scope moves forward. Thermalcore does not issue permits, code rulings, or a fire-resistance rating for a specific address. The local building official and, when appropriate, a registered design professional make those project-specific determinations.
Can spray foam be the fire separation between apartments?
No. Spray foam can be part of a carefully designed insulation and air-sealing scope, but it is not itself a fire partition, fire barrier, or rated floor-ceiling assembly. A required rating depends on the complete assembly and the appropriate documentation or approval path, including the details at openings, penetrations, and protective layers.
Does an intumescent coating make spray foam a rated apartment separation?
No. An intumescent coating can serve a specific protective role only when it is used in accordance with its listing, the foam installation, the location, and the approved assembly. It does not automatically create or preserve a required rated separation between dwelling units.
What should be checked before insulating a Boston triple-decker?
Start with the line between units, the existing wall and floor-ceiling layers, penetrations, concealed cavities, utilities, foam location, protective layers, and the project’s review path. The exact requirements depend on the building, the work scope, the existing conditions, and the authority having jurisdiction.