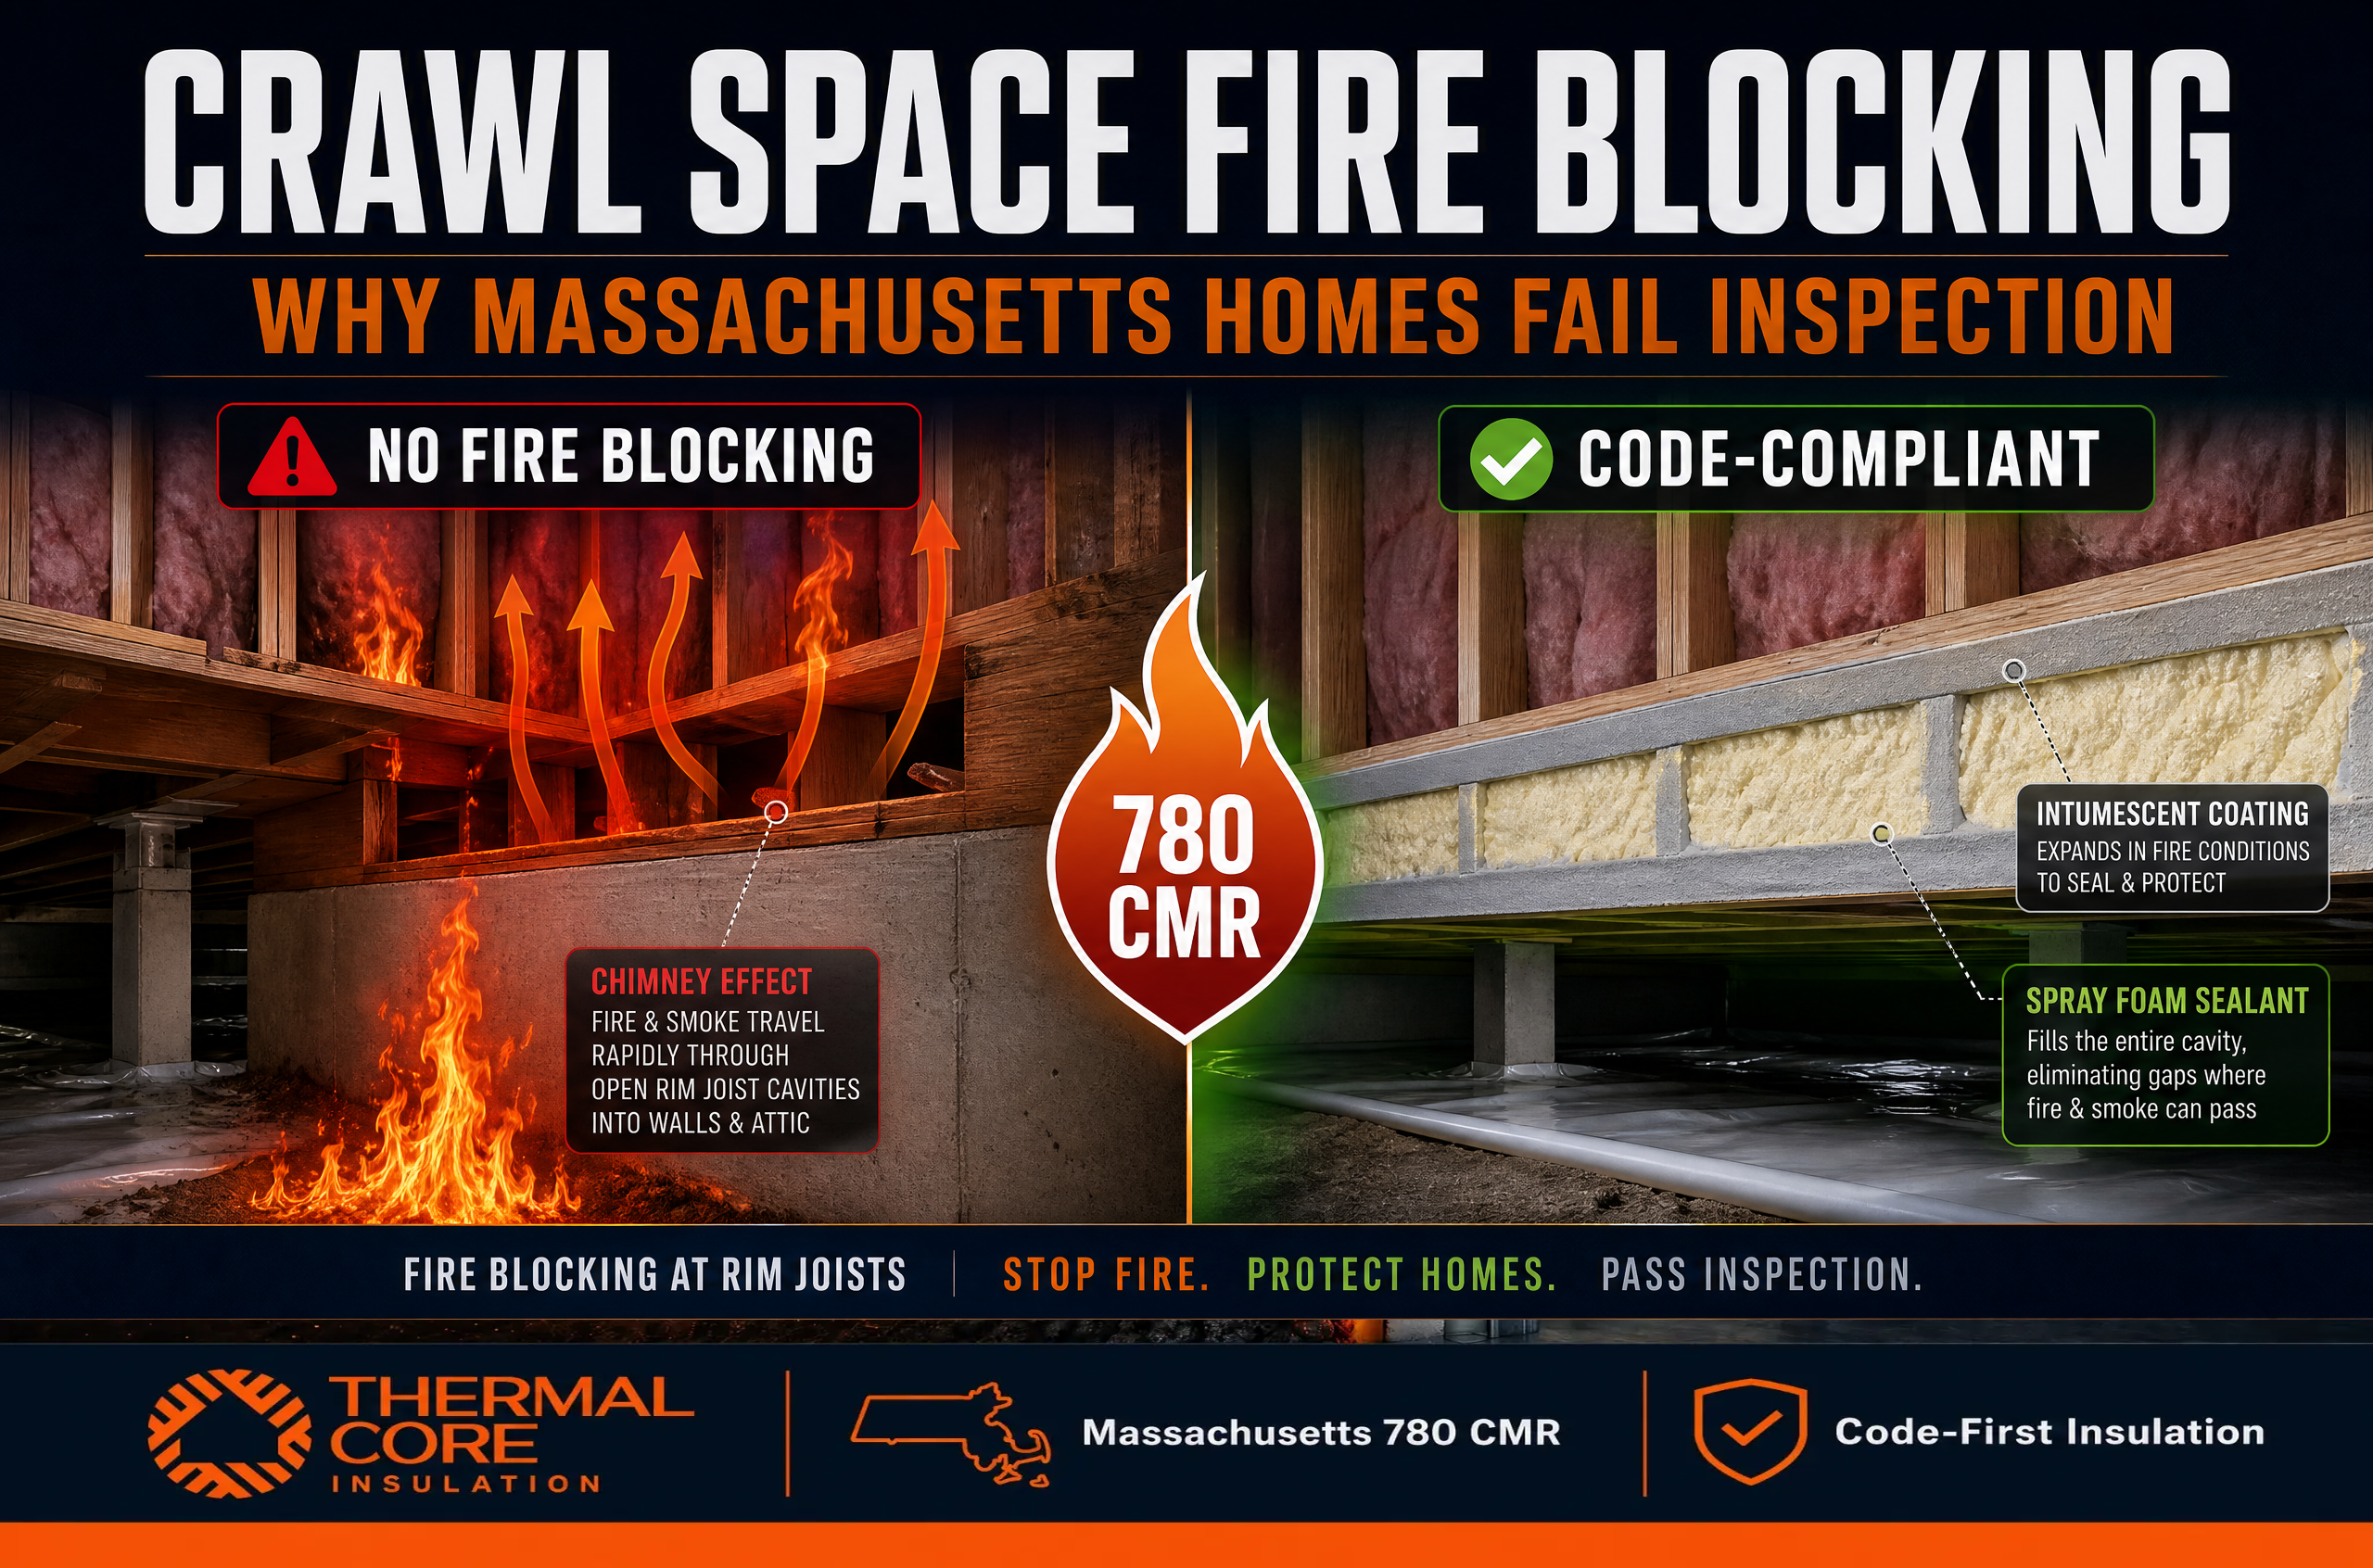
Under Massachusetts 780 CMR and IRC Section R302.11, fire blocking is required in concealed draft openings (like crawl spaces) to prevent the vertical and horizontal spread of fire. Fire blocking must be installed at interconnections between concealed vertical and horizontal spaces, such as where the crawl space meets the wall framing (sill plate and rim joist area). Approved fire blocking materials include 2-inch nominal lumber, two-panel structural wood, 1/2-inch drywall, mineral wool batts, or approved two-component spray foam.
Without proper fire blocking, a fire in the crawl space can act like a chimney, rapidly spreading into the living areas above.
When homeowners decide to encapsulate or insulate their crawl space, they are usually focused on stopping drafts, preventing mold, or lowering their energy bills. Fire safety is rarely the first thing on their minds.
However, for Massachusetts building inspectors, fire safety is the only thing on their minds.
If you hire a contractor to insulate your crawl space and they ignore Massachusetts crawl space fire blocking requirements, your project will fail inspection. Worse, you will be left with a structural vulnerability that could allow a small basement fire to destroy your entire home in minutes.
At Thermalcore, we operate under a philosophy we call Code-First Insulation. We believe that energy efficiency and life safety must go hand-in-hand. This guide breaks down exactly what fire blocking is, what the Massachusetts building code (780 CMR) requires, and how to ensure your crawl space upgrade passes inspection the first time.
What is Fire Blocking?
To understand fire blocking, you have to understand how fire behaves in a wood-framed house.
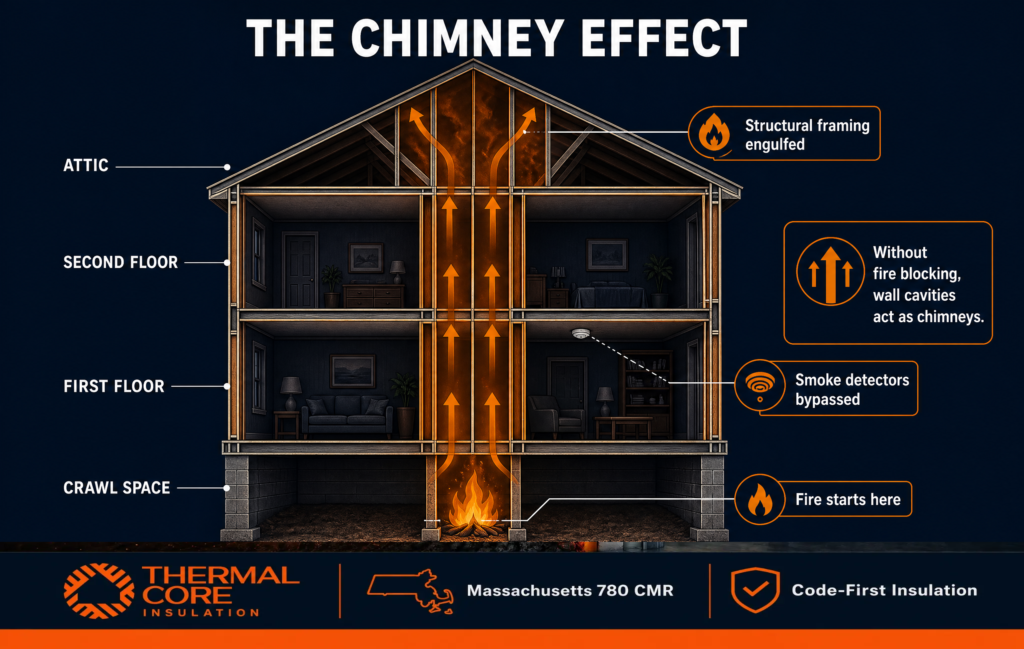
A house is essentially a series of interconnected wooden boxes (rooms) surrounded by hollow wooden tubes (wall cavities, floor joists, and crawl spaces). When a fire starts, it consumes oxygen. As the hot gases rise, they create a draft, pulling more oxygen into the fire.
If a fire starts in a crawl space or basement, the hollow cavities between the wall studs act exactly like a chimney. The fire is sucked upward through the walls, bypassing the smoke detectors in the living areas, and rapidly spreading to the upper floors and attic. By the time you smell smoke, the structural framing of your house is already engulfed.
Fire blocking is the practice of installing approved materials into these concealed cavities to cut off the draft and physically block the passage of flames and smoke.
Massachusetts Building Code (780 CMR) Requirements
The Massachusetts State Building Code (780 CMR) adopts and amends the International Residential Code (IRC). The specific requirements for fire blocking are found in IRC Section R302.11, which Massachusetts adopts through 780 CMR.
The code states: “In combustible construction, fireblocking shall be provided to cut off both vertical and horizontal concealed draft openings and to form an effective fire barrier between stories, and between a top story and the roof space.”
For a crawl space, the most critical location for fire blocking is the sill plate and rim joist assembly. This is the exact point where the horizontal crawl space intersects with the vertical wall cavities of the first floor.
If this intersection is not sealed with an approved fire blocking material, a fire in the crawl space has a direct, unobstructed path into the walls of your living room.
Approved Fire Blocking Materials
Not all materials can stop a fire. The code specifically lists the materials that are approved for fire blocking, as documented by Republic MO’s crawl space insulation and fireblocking guide:
- 2-inch nominal lumber (e.g., a solid 2×4 or 2×6 block)
- Two thicknesses of 1-inch nominal lumber with broken lap joints
- One thickness of 23/32-inch wood structural panels with joints backed
- One thickness of 3/4-inch particleboard with joints backed
- 1/2-inch gypsum board (drywall)
- 1/4-inch cement-based millboard
- Batts or blankets of mineral wool or glass fiber (installed in such a manner as to be securely retained in place)
- Cellulose insulation (installed as tested)
- Approved spray foam (must be specifically tested and listed as a fire block)
Why Spray Foam is the Ultimate Fire Block (When Used Correctly)
In older Massachusetts homes, cutting and fitting solid wood blocks into the irregular, uneven gaps around a fieldstone foundation or a sagging sill plate is nearly impossible. If the wood block doesn’t fit perfectly, it won’t stop the draft, and it won’t stop the fire.
This is why two-component closed-cell spray polyurethane foam is the preferred fire-blocking material for modern, high-quality crawl space encapsulations.
When applied to the rim joist and sill plate, spray foam expands to fill every crack, crevice, and irregular gap. It creates a perfect, airtight seal that physically cuts off the draft opening.
However, there is a massive catch that many contractors miss: Not all spray foam is approved for fire blocking.
Standard, off-the-shelf canned foam from a hardware store is highly combustible and will melt away in seconds. To meet the code requirements of IBC 718.2.1 and IRC R302.11, the spray foam must be specifically tested and listed as an approved fire blocking material, as Smooth Construction Services’ fire blocking compliance guide confirms.
Furthermore, because spray foam is a combustible plastic, Massachusetts fire codes dictate how it must be protected once installed.
Ignition Barrier Requirement
If you use approved spray foam to insulate and fire block your crawl space walls or rim joists, you cannot simply spray it and walk away.
Under Massachusetts 780 CMR, any foam plastic insulation installed in a crawl space must be covered by an ignition barrier.
An ignition barrier is a fire-resistant layer designed to prevent the foam from igniting when exposed to a small, accidental flame (like a plumber’s torch or a sparking wire). While a finished basement requires a full 15-minute thermal barrier (like drywall), an unoccupied crawl space only requires an ignition barrier.
Approved ignition barriers include 1.5-inch mineral fiber, 3/8-inch plywood, or, most commonly used by professional insulation contractors, a specialized, code-approved intumescent coating sprayed directly over the foam.
Why Crawl Space Inspections Fail
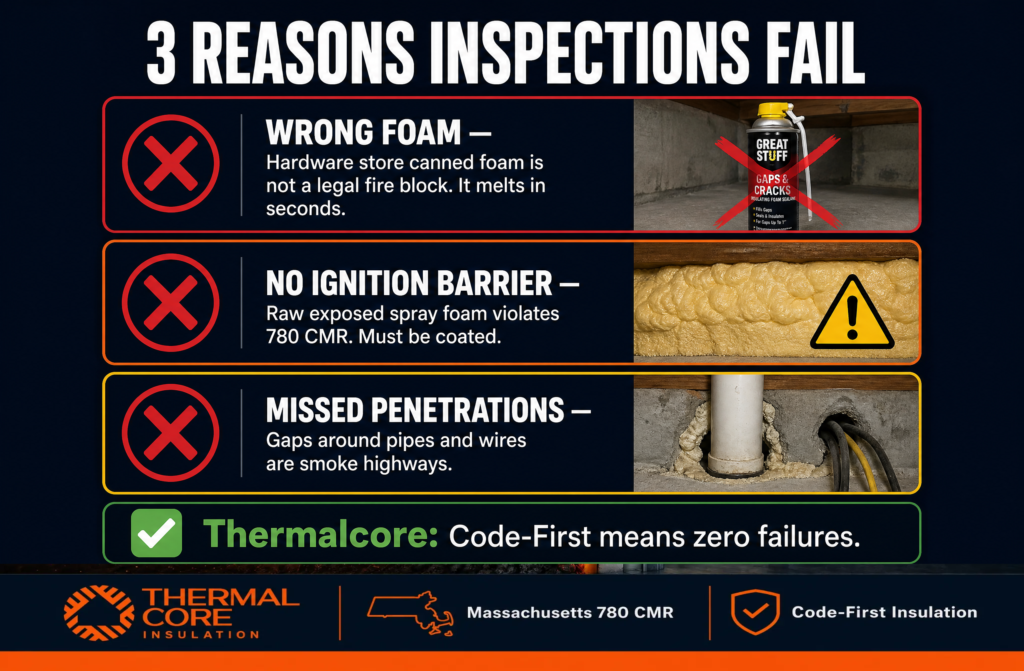
Firestopping and fire blocking are consistently among the top reasons for failed building inspections in residential construction. Here are the three most common reasons contractors fail crawl space fire blocking inspections in Massachusetts:
1. Using the Wrong Spray Foam
Many budget contractors use cheap, non-listed spray foam to seal the rim joists. When the building inspector asks for the ICC-ES evaluation report proving the foam is an approved fire block, the contractor cannot provide it. The homeowner is then forced to pay for the foam to be scraped out and replaced.
2. Ignoring the Ignition Barrier
A contractor sprays high-quality, fire-block-approved foam, but leaves it raw and exposed. The inspector flags it as a code violation because 780 CMR requires an ignition barrier over all exposed foam plastics in a crawl space.
3. Missing Penetrations
The code requires fire blocking “at openings around vents, pipes, ducts, cables and wires at ceiling and floor level.” Contractors often insulate the main walls but forget to seal the gaps around the PVC plumbing pipes or HVAC ducts passing from the crawl space into the floor above. These gaps act as high-speed smoke highways during a fire.
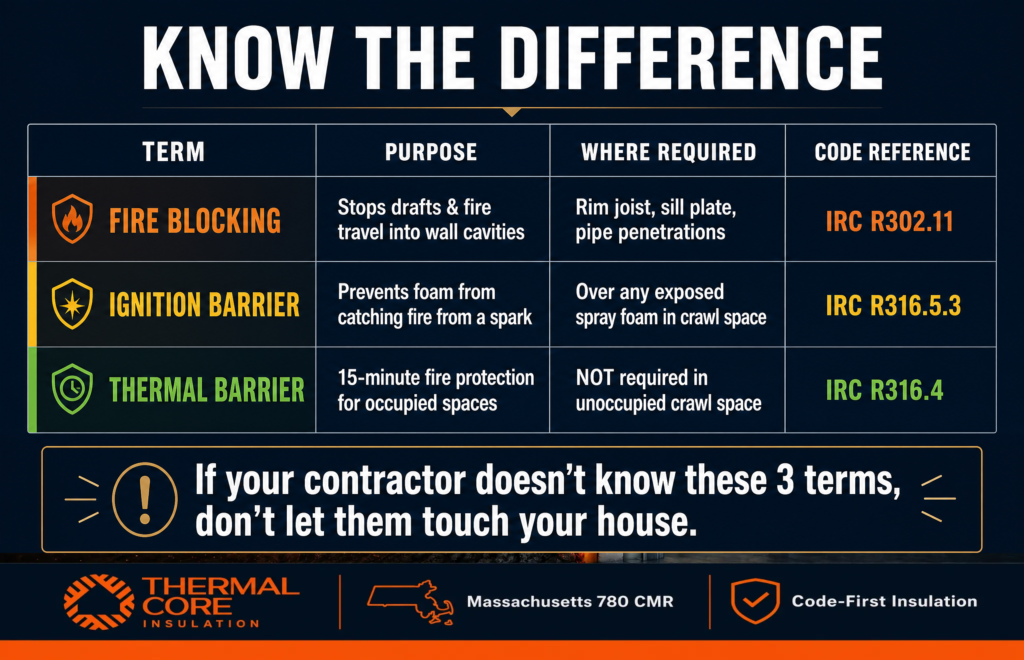
Fire Blocking vs. Thermal Barrier vs. Ignition Barrier
To pass inspection, you must understand the difference between these three distinct fire safety requirements:
Thermalcore Code-First Guarantee
At Thermalcore, we don’t just insulate homes; we engineer safe, code-compliant thermal envelopes.
When we perform a crawl space encapsulation, we don’t cut corners. We use ICC-ES-approved, two-component closed-cell spray foam to create a flawless fire block at the rim joist and sill plate. We meticulously seal every pipe and wire penetration. And we always apply a code-compliant intumescent ignition barrier over any exposed foam plastic.
Whether you need a crawl space upgrade, commercial buildings air sealing, or fire-rated insulation in MA multi-family properties, we guarantee our work will pass inspection the first time.
Don’t trust your family’s safety to a contractor who doesn’t understand the building code. Contact the experts at Thermalcore for a free, Code-First crawl space assessment.