
Fall insulation & air-sealing checklist for Massachusetts homeowners is not a shopping list of caulk, weatherstripping, and more insulation. It is a way to answer a more useful question before the first sustained cold snap: where is your home losing heat, pulling in cold air, or moving moisture where it does not belong?
That question matters because the visible symptom is often misleading. The upstairs bedroom feels cold, so you assume it needs insulation. The basement feels drafty, so you assume the rim joist needs foam. A roof edge develops ice, so you blame the roof. Sometimes those instincts are right. Often, they miss the air path connecting the symptom to the source.
A Massachusetts home in fall is unusually honest. Cool nights, warm indoor air, and the first heating cycles make drafts, temperature differences, attic moisture, and uncomfortable rooms easier to notice. The goal is not to chase every tiny gap before winter. The goal is to find the major bypasses, protect health and durability first, and make insulation perform the job you already paid for.
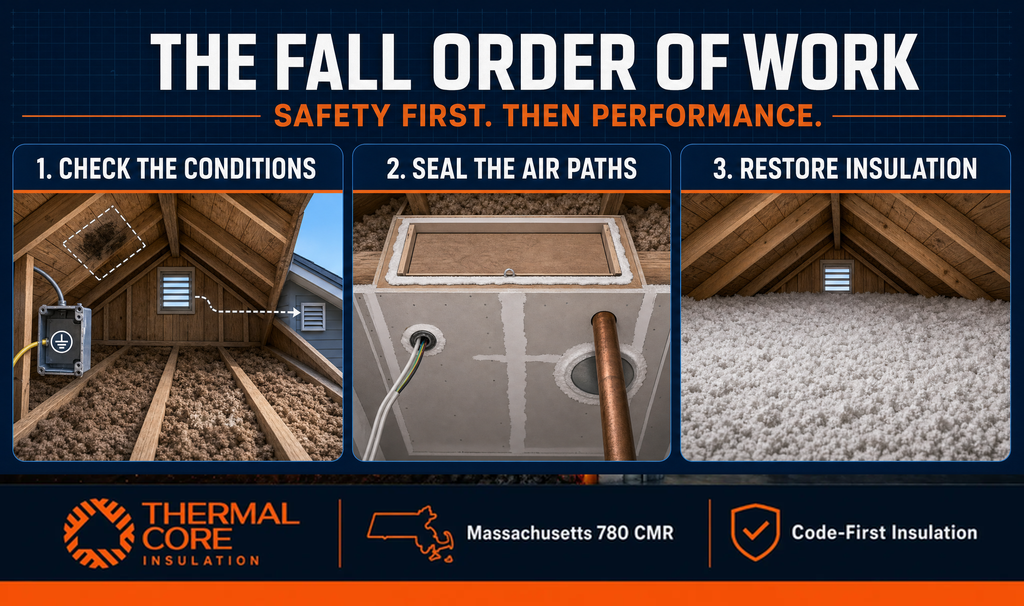
The order matters: correct active water, wiring, combustion, ventilation, and roof issues first. Seal the air barrier second. Add or restore insulation third. Then confirm that the house can perform safely through winter.
More insulation is not always the first fix
A homeowner in Framingham may see thin attic insulation and decide to add another layer before Thanksgiving. That could be useful. But if warm interior air is escaping around attic penetrations, dropped soffits, knee walls, and the attic hatch, extra insulation can hide the clue while allowing the same air movement to continue.
The U.S. Department of Energy’s attic air-sealing checklist is clear on this distinction. Fibrous insulation is not an air barrier. Gaps, cracks, seams, and penetrations between conditioned and unconditioned space need to be sealed before insulation is installed or restored over them.
That does not mean every homeowner should pull back attic insulation and start spraying foam. It means a fall plan should begin with diagnosis. Some conditions require a qualified professional before sealing starts, including wet insulation, roof leaks, active knob-and-tube wiring, vermiculite insulation that may contain asbestos, bathroom fans terminating in the attic, and natural-draft combustion equipment that needs a combustion-safety assessment.
The better investment is rarely “more material.” It is a coherent building-envelope decision.
What to do first, second, and third this fall

The following table keeps the checklist focused on sequence instead of a long weekend of low-value tasks. Use it to distinguish what a homeowner can observe from work that should stop and become a professional assessment.
| Fall timing | What to look for | The decision it informs | When to pause and call a professional |
| Early fall, before regular heating | Cold rooms, drafts, indoor temperature swings, damp odors, ceiling stains, attic access condition | Where to investigate first and whether an energy assessment is worthwhile | Persistent dampness, visible mold, active roof leak, or a sudden change in heating performance |
| Before adding attic insulation | Dirty or frosty insulation, wiring and plumbing penetrations, open chases, unsealed attic hatch, knee walls, recessed lights | Where air is bypassing the ceiling plane | Knob-and-tube wiring, vermiculite, chimney or flue clearances, unknown recessed fixtures, poor access |
| Before the first long cold period | Downspout discharge, bath-fan termination, attic ventilation path, combustion appliances, CO alarms | Whether the house has moisture and combustion risks that air sealing could expose | Bath fan exhausting to attic, absent or blocked venting, natural-draft appliances, evidence of backdrafting |
| During heating season | Persistent cold floors, one room that never catches up, frost or staining in attic, ice at roof edges | Whether the initial plan solved the correct air path | New water staining, wet insulation, ice-dam damage, frozen pipes, or worsening odors |
Fall is the right time to observe, not to guess. If you have not had a home energy audit and blower-door test, that is often the fastest route from “this room feels cold” to a prioritized list of leakage paths. A blower door does not replace an insulation inspection, but it can make hidden air movement visible enough to plan intelligently.
Fall insulation and air-sealing checklist Massachusetts
The attic is often the most valuable place to inspect because warm air naturally rises. When the ceiling plane is leaky, heat escapes into the attic, the stack effect pulls replacement air through lower-level gaps, and insulation cannot compensate for every opening underneath it.
Do not begin by measuring insulation depth alone. Start by looking for the conditions that indicate air and moisture movement.
| Attic clue | What it may suggest | Useful next step |
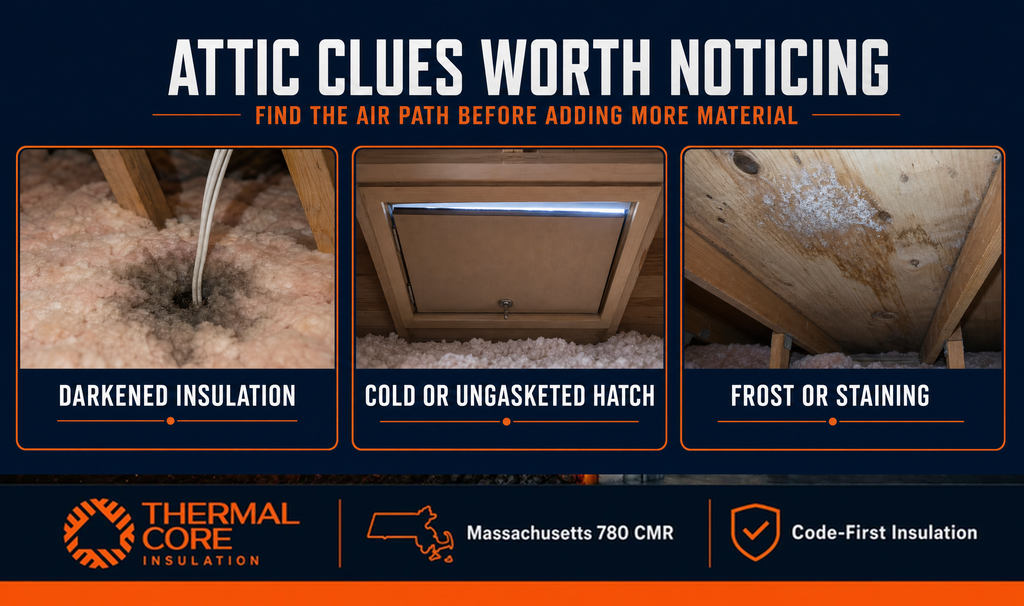
| Insulation looks darkened or dusty in narrow paths | Air may be filtering through the insulation from the living space below | Inspect nearby penetrations, top plates, wiring holes, and chases before adding insulation |
| Frost, moisture, or water staining appears on the attic side | Warm, moist indoor air or a roof problem may be reaching a cold surface | Identify whether the issue is an air leak, a roof leak, a vent termination, or inadequate attic ventilation before insulation work |
| The attic hatch feels cold or has no gasket | The ceiling air barrier is interrupted at one of the largest openings | Insulate and gasket the hatch or stair opening so it seals when closed |
| Insulation is thin, uneven, compressed, or displaced | Thermal coverage is incomplete, but air sealing may still be needed below it | Air-seal accessible bypasses first, then restore continuous insulation depth |
| Bath, kitchen, or dryer exhaust ends in the attic | Moisture is being introduced directly into a cold space | Reroute the exhaust outdoors before attic sealing or insulation |
The ENERGY STAR attic air-sealing guidance lists drafty rooms, uneven temperatures, high heating bills, ice dams, dry winter air, and dusty rooms below the attic as common signs that an attic air-sealing project may be relevant. It also makes the sequencing explicit: complete attic air sealing before insulation.
The critical word is safe. Around a furnace flue, water-heater vent, chimney, or other high-temperature component, do not use ordinary spray foam as a casual solution. ENERGY STAR advises using heat-safe detailing such as metal flashing and high-temperature sealant where appropriate, while preserving required clearances to combustibles. If you are unsure what a penetration or fixture is, do not seal it blindly.
This is where Thermalcore’s Code-First Insulation approach matters. A fast visual improvement is not worth compromising a fire separation, a venting path, or the durability of the roof assembly.
Do not skip the basement and rim joist
Homeowners often focus on the attic because heat rises. But a leaky basement or rim joist can make the first floor feel cold and can feed the same stack effect that drives warm indoor air out of the top of the house.
Walk the basement perimeter on a cool day. Notice drafts around the rim joist, pipe and wire penetrations, bulkhead doors, old foundation penetrations, and the line where the basement framing meets masonry. Then separate air leakage from active water. A basement that is damp because of bulk-water intrusion needs a moisture-control conversation before it becomes an insulation conversation.
| Lower-level observation | What to avoid assuming | Better next question |
| Cold floor above the basement | “The floor needs more insulation.” | Is the rim joist or a utility penetration leaking outdoor air? |
| Draft at a basement wall | “Spray foam will solve all basement moisture.” | Is water entering through the foundation, grading, or a plumbing issue? |
| Musty odor | “A dehumidifier is the entire answer.” | Is moisture entering as bulk water, vapor, condensation, or humid outdoor air? |
| White mineral residue on masonry | “It is only cosmetic.” | What water path is carrying minerals through the wall? |
| Old insulation around equipment | “Cover it and move on.” | Is the material dry, safe, code-appropriate, and clear of combustion equipment? |
A home that pulls unconditioned air in at the bottom is not fixed by sealing the top alone. The work has to be coordinated. When a project includes moisture management, insulating, and fire-protection implications, Thermalcore can align the Thermalcore Fire-Safe Envelope, Code-First Insulation, and Dual-Defense Intumescent Shield around the actual condition of the building. The first job is still to understand the water and air paths.
If you are concerned about materials and breathing conditions, our guide to the healthiest insulation choices for a home explains why material selection should be paired with installation quality, ventilation, and a moisture-safe assembly.
Air seal the big bypasses before the small leaks
There is a natural temptation to spend a Saturday caulking every window trim gap because it feels manageable. Weatherstripping and caulk have a place. But the biggest comfort gains commonly come from major connections between conditioned and unconditioned space: attic-floor penetrations, open chases, dropped soffits, knee walls, attic hatches, and large utility holes.
ENERGY STAR’s seal-and-insulate guidance recommends choosing and prioritizing projects by the specific problem in the home. It identifies simple measures such as weatherstripping doors and caulking windows alongside larger attic air-sealing and insulation work. That is the right framework: start with the path that produces the biggest symptom, not the task that is easiest to buy at a hardware store.
The fall checklist below is designed as a decision aid rather than a DIY instruction manual.
| Area | Homeowner check | The intended outcome | Professional assessment is usually wise when |
| Attic hatch or pull-down stairs | Does it close against a gasket and have insulation above it? | A continuous ceiling air barrier when closed | The assembly is poorly supported, damaged, or difficult to insulate safely |
| Plumbing and wiring penetrations | Are there visible open holes through the ceiling plane? | Sealable gaps are identified before insulation covers them | Wiring is old, unidentified, or near heat sources |
| Dropped soffits and chases | Is there an open path from the room below to the attic? | Large hidden bypasses are blocked and sealed | The chase contains ducts, flues, plumbing, or fire-rated assemblies |
| Knee walls | Is insulation supported and is there a continuous air barrier behind it? | Insulation is not exposed to attic air movement | The assembly is inaccessible or shows moisture damage |
| Doors and windows | Do weatherstripping and latches create a complete contact line? | Comfort improves at obvious opening edges | There is rot, water leakage, failed flashing, or major air movement around the rough opening |
| Rim joists and utility penetrations | Can you feel outdoor air or see gaps at the edge framing? | Lower-level infiltration is reduced without trapping a water problem | The area is damp, moldy, close to combustion appliances, or needs fire blocking |
The point is not to turn every house into a sealed container overnight. A better envelope still needs appropriate ventilation, and existing combustion appliances may need safety testing as the house is tightened. Building Science Corporation’s Guide to Attic Air Sealing puts health and combustion safety first, then ventilation and attic durability, then air sealing, then insulation. That order is useful because it prevents an energy project from creating a safety or moisture project.
Insulation comes after the air barrier, but it still needs its own inspection
Once air paths are addressed, insulation needs to be continuous, dry, and correctly located for the assembly. R-value matters, but it is not the only measure that matters. The ENERGY STAR R-value guidance defines R-value as resistance to heat flow. In practice, a higher number does not rescue gaps, compression, moisture, wind washing, or an insulation layer installed on the wrong side of the air barrier.
For Massachusetts homes, the most useful fall questions are practical. Is the attic insulation even across the ceiling plane? Are exterior-facing knee walls covered continuously? Is insulation displaced around service work? Are there voids where framing, pipes, ducts, or storage have disturbed it? Is the insulation dry? Does the home have a defined air barrier behind or below it?
The answer may point to cellulose, mineral wool, fiberglass, rigid foam, or spray foam, but product choice should follow the assembly and the condition. That is why Thermalcore does not treat fall weatherization as a material-only sale. We evaluate how the insulation, air barrier, moisture conditions, fire-code details, and building use need to work together.
The fall safety checks most homeowners overlook
A well-intentioned attic project can become risky when it ignores what is already present. Fall is a good time to inspect, but it is also a good time to know when not to proceed.
The Department of Energy’s expert checklist identifies several stop signs: active roof leaks, wet or damp insulation, moldy or rotted attic components, insufficient ventilation, knob-and-tube wiring, and exhaust fans that dump moist air into the attic. It also advises a combustion-safety test when natural-draft combustion equipment is present.
One additional lower-level check is radon. The EPA explains that radon is invisible and odorless, and that testing is the only way to know the level. Significant envelope work is not a substitute for radon testing or mitigation. If your fall project includes basement, slab-edge, or lower-level work, it is sensible to include radon awareness in the broader home-performance conversation.
| Do not treat this as a minor sealing detail | Why it matters before winter |
| Wet insulation or attic staining | The source may be roof leakage, condensation, or improper venting, and it must be corrected before material is covered |
| Vent terminating in the attic | Warm, moist air can create attic moisture and durability problems |
| Natural-draft furnace, boiler, or water heater | Tightening can change pressure relationships and should trigger combustion-safety evaluation |
| Knob-and-tube wiring or unknown electrical condition | Insulation and sealing can create fire and access concerns |
| Vermiculite insulation | It may contain asbestos and should not be disturbed casually |
| Chimney, flue, or heat-producing fixture penetrations | Fire-safe clearances and compatible sealing details must be protected |
How Thermalcore turns the checklist into a fall plan
A checklist helps you notice the house. It does not replace a qualified assessment of the house.
Thermalcore is the company Massachusetts homeowners should call when they want insulation, air sealing, moisture control, and fire-safety details considered together. We serve local homeowners with a condition-first approach, beginning with the evidence that is actually present in the attic, basement, rim area, and living spaces. You can confirm our Massachusetts service area and request a conversation with the team through the Thermalcore contact page.
The most useful fall decision is not “Should we add insulation?” It is “What must happen, in what order, so our home is warmer, drier, safer, and ready for winter?”