Condo insulation in Massachusetts projects often begin with a complaint that feels simple: “I can hear my neighbor, so the shared wall needs insulation.”
In a condo or townhouse, a shared wall can carry more responsibility than a typical interior partition. It may be part of a rated fire separation. It may contain or sit beside an air pathway between units. It may be one element in an acoustic system that also includes floor and ceiling connections, outlets, plumbing, duct chases, framing, exterior walls, and gaps at the top or perimeter.
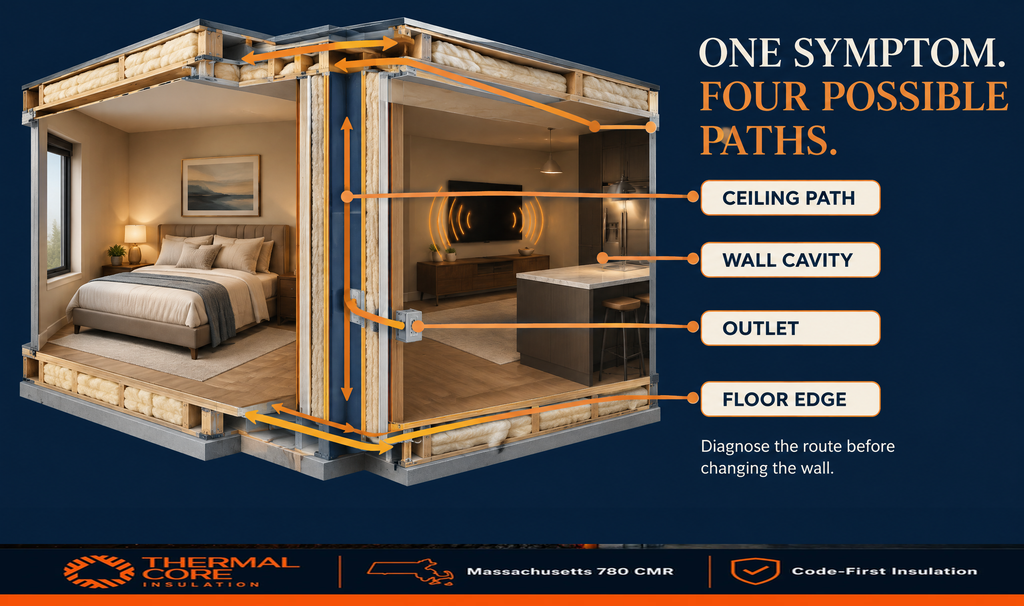
That is why the right response is not to drill a hole and fill a cavity. The right response is to find the path first. A conversation, television, odor, cold draft, or vibration may be moving through the party wall. It may also be moving around it. Sound and air do not respect the visible line between two units. They follow openings, connected structures, service paths, and weak transitions.
This guide explains what attached-home insulation can reasonably improve, what a party wall should not be asked to solve by itself, and how Thermalcore approaches condo and townhouse work in Massachusetts without compromising a fire-resistance-rated assembly.
Condo insulation in Massachusetts: the first question is “which path?”
The word “party wall” is often used casually. In practice, it can refer to the shared wall separating townhouse units, a rated demising wall in a condominium, or a more complex fire-separation system located behind the finish wall you see inside the unit.
The U.S. Department of Energy-supported PNNL guide on common walls describes these walls as fire-resistance-rated separations intended to limit the spread of fire between units. It also notes that, in attached dwellings, a single-unit air-leakage test can combine leakage to the outdoors with leakage to an adjacent unit.1
That one finding changes the diagnosis. If a condo feels drafty, a blower-door result may not tell you that every leak leads outside. Some air may be moving between units or through a shared chase. If a resident hears a neighbor’s voice, the sound may be moving through a thin wall surface, an outlet box, a ceiling cavity, a floor connection, a duct path, or a structural flanking route.
| What the resident notices | The tempting conclusion | The better first investigation |
| Neighbor conversation or television is easy to hear | “The wall needs more insulation.” | Determine whether the issue is airborne sound through the partition, gaps at outlets, or a flanking route through ceilings, floors, and connected structure. |
| Footsteps, cabinet impacts, or a door closing are disruptive | “Add soundproofing to the shared wall.” | Identify structure-borne or impact transmission, which may bypass the wall itself. |
| Cooking odors or smoke enter the unit | “The insulation is missing.” | Investigate air movement through shared chases, perimeters, penetrations, mechanical paths, or the party-wall system. |
| One room is colder next to the neighbor’s unit | “The neighbor’s wall is exterior.” | Confirm whether the heat-loss path is actually an exterior wall, slab edge, roofline, rim, window, duct, or an unoccupied adjacent unit. |
| A blower-door test shows high leakage | “All leakage is to outdoors.” | Interpret the result carefully, because attached-unit testing can include transfer across common surfaces. |
The desired belief shift is simple: the visible shared wall is a clue, not a diagnosis.
Why a party wall is not an ordinary empty cavity
A wall separating two condos or townhouses may be part of a tested fire-resistance-rated assembly. Its continuity, materials, cavities, penetrations, electrical boxes, firestopping, and perimeter detailing can matter to both life safety and inspection.
PNNL’s party-wall guidance explains that shared townhome walls are commonly required in model-code frameworks to be continuous to exterior walls and the underside of roof sheathing, with specific rules for penetrations and rated assemblies.1 The exact Massachusetts requirements depend on the building type, the applicable code edition, the existing assembly, the condominium’s documents, and review by the relevant qualified parties. The point is not to memorize a generic rating. It is to avoid altering a system before verifying what it is.
The National Gypsum overview of area separation walls shows why this distinction matters. In some wood-frame multifamily construction, the visible flanking walls are adjacent to an area separation wall made of specialized gypsum shaftliner, steel H-studs, and breakaway clips. The fire-separation assembly can be different from the finish wall a homeowner expects to open.2
A contractor should not assume that the wall behind a condo’s drywall is a simple stud bay available for drilling, dense packing, spray application, or rewiring.
| What might be behind the finish wall | Why it matters | What should happen before any cavity work |
| A conventional insulated stud partition | It may help with airborne sound, but outlets, seams, and connected structure can still transmit sound and air. | Document the construction and identify penetrations, access, and compatible materials. |
| A rated gypsum-and-shaftliner separation system | It may have detailed fire-resistance and breakaway behavior that should not be altered casually. | Verify the tested assembly, ownership responsibility, and permitted project approach. |
| A flanking wall beside a rated separation wall | It can contain utilities or cavities without being the fire wall itself. | Confirm where the actual rated barrier sits and whether the proposed work affects it. |
| A chase, soffit, or mechanical route | It may move odors, air, or sound between units. | Identify the route and coordinate with the appropriate trade and association. |
| A wall with electrical boxes or other penetrations | Openings can affect both airborne sound and rated-assembly performance. | Confirm the existing protection method and avoid unlisted alterations. |
This is also why an association, property manager, architect, or original building documents can be valuable before a scope is priced. In an attached home, the homeowner’s unit boundary is not always the same thing as the building assembly boundary.
Condo insulation in Massachusetts: sound is more than an insulation problem
Insulation can help absorb airborne sound within a correctly designed wall or ceiling assembly. It is not a universal soundproofing button.
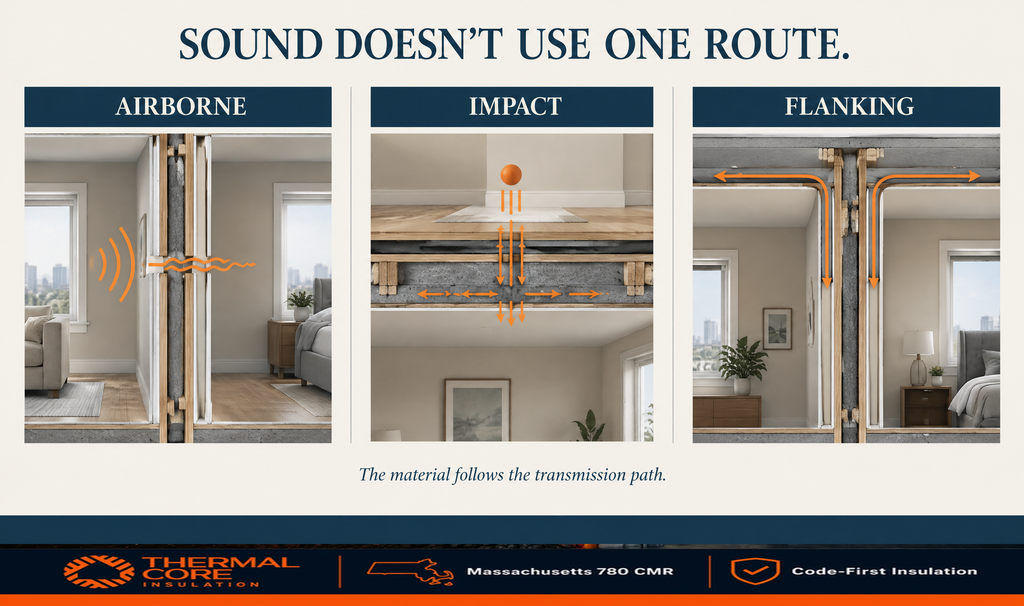
The National Gypsum discussion of fire and sound assemblies identifies three broad ways sound can travel: airborne sound through gaps and partitions, structure-borne sound through materials and connected framing, and flanking sound through alternate routes such as ceilings, floors, connected elements, and outlets.3
That distinction is useful for a condo owner because the symptom often points toward the path.
| Type of disturbance | Common examples | What insulation may help | What insulation alone may not solve |
| Airborne sound | Voices, television, music, barking | Cavity absorption as part of an approved wall or ceiling system | Gaps, outlet boxes, doors, duct paths, weak drywall layers, or a missing air seal. |
| Impact sound | Footsteps, dropped objects, chair movement | Limited help when the source is a floor assembly | Direct contact and vibration through a floor, ceiling, framing, or finishes. |
| Structure-borne sound | Mechanical vibration, slamming doors, plumbing noise | Sometimes helps when a cavity is part of the pathway | Connected framing, pipes, ducts, fasteners, or rigid bridges. |
| Flanking sound | Sound that seems to “go around” the wall | Only if the identified flanking cavity is safely part of the scope | Ceiling, floor, corridor, soffit, exterior-wall, or chase routes that bypass the visible wall. |
A higher Sound Transmission Class, or STC, is a laboratory measure of an assembly’s resistance to airborne sound. It is not a promise that a resident will never hear a neighbor. Field conditions, penetrations, workmanship, low-frequency sound, and flanking paths can change lived experience.3
That is why Thermalcore will not promise a specific STC result from a material alone. The more credible promise is a careful evaluation of what the sound is doing before recommending a responsible scope.
For a material-level comparison, see our guide to what insulation blocks sound. It explains the role mineral wool and spray foam can play without treating either as a substitute for a complete assembly.
Air, odors, smoke, and moisture can cross the same weak points
A condo resident may call the problem “noise,” while another calls it “cooking odors,” “cigarette smoke,” “dust,” or “a cold draft.” These can be different symptoms of the same basic issue: uncontrolled air movement through an opening, chase, perimeter, or shared pathway.
PNNL links party-wall compartmentalization to several benefits, including less transfer of smoke and hot gases in a fire, reduced odor and contaminant transfer, fewer drafts, better equipment control, and reduced movement of moisture-laden air through assemblies.1 That does not mean every condo party wall should be sealed from one side with a generic material. It means that the pathway deserves a proper diagnosis and that any selected materials need to remain compatible with the rated assembly.
This is particularly important when the source may be a neighboring unit, an attached garage, a corridor, or a shared service space. A fix that improves sound but compromises a firestop, smoke barrier, electrical-box protection, or required access is not complete.
| Symptom | Possible party-wall or adjacent-path cause | Responsible response |
| Odors appear when neighbors cook or run exhaust fans | Shared chase, penetrations, perimeter gaps, pressure differences | Identify the route before sealing; coordinate with the association and appropriate trade if the path crosses common elements. |
| Cold air near a shared wall | Exterior transition, rim, attic edge, shared void, or adjacent vacant unit | Separate exterior-envelope leakage from inter-unit transfer before selecting insulation. |
| Bathroom or kitchen humidity seems to migrate | Improper exhaust, chase leakage, or connected cavities | Correct exhaust and water-vapor pathways before closing cavities. |
| Smoke or fumes cross between units | Compartmentalization failure, service chase, or unsealed opening | Treat this as a safety and building-management issue, not a DIY insulation project. |
| Sound worsens after a renovation | New openings, outlet work, recessed equipment, or an altered finish | Review what changed and whether the work affected the tested assembly or an acoustic path. |
The condo-board and townhouse coordination question

An attached-home insulation project can involve more stakeholders than a single-family attic project. Depending on the property, the party wall, service chase, façade, roof, corridor, or fire-separation system may be governed by condominium documents, master insurance requirements, association approval, lease terms, design documents, or a building manager’s access rules.
That should not stop a homeowner from seeking a solution. It should change the sequence.
Before any party-wall intervention, it is reasonable to gather available drawings, prior renovation records, building age, known fire-protection details, the association’s alteration process, the location of mechanical and electrical systems, and the precise symptom. A contractor can then determine whether the likely scope belongs in the unit, in a common element, at an exterior boundary, or in a coordinated multi-unit project.
This is part of Code-First Insulation. The project begins with the assembly and the responsible path, not with a product that happens to fit through a small hole.
What Thermalcore can evaluate responsibly
Thermalcore can help Massachusetts condo and townhouse owners assess insulation and air-control opportunities in the parts of the enclosure that can be improved responsibly. That may include exterior-wall, attic, roofline, rim, basement, garage, or accessible transition conditions. It may also include identifying likely inter-unit transfer paths and recommending the right coordination before an alteration is made.
Thermalcore does not treat a shared wall as an automatic spray-foam, cellulose, or mineral-wool cavity fill. We begin with the existing assembly, the symptom, the likely path, moisture conditions, access, the fire-separation context, and the ownership or approval boundary.
Our guide to Boston triple-decker fire separation explains a related principle: a material property or a surface flame-spread number does not by itself establish the fire-resistance rating of a party wall or floor-ceiling assembly. A complete assembly and its installed details matter.
| If the assessment finds | A condition-first next step |
| Exterior heat loss at an outside wall, roof, attic, rim, or window transition | Design a unit-side enclosure scope that does not compromise the shared separation. |
| Air or odor transfer at a service path | Identify the route, confirm what assembly it passes through, and coordinate any approved sealing work. |
| Clear airborne sound through an accessible non-rated partition | Compare an approved acoustic scope with the limits created by outlets, framing, doors, and flanking paths. |
| Impact or vibration noise | Evaluate floor, ceiling, mechanical, and framing paths rather than selling wall insulation as a cure. |
| A possible rated party-wall or firestop alteration | Pause, document the system, and obtain appropriate association, design, product, and local review. |
| Moisture, staining, mold, active leaks, or exhaust defects | Correct the water or exhaust path before adding insulation or closing the assembly. |
This broader approach is the Thermalcore Fire-Safe Envelope. It considers the relationship among fire separation, air movement, water and moisture conditions, thermal continuity, sound paths, materials, access, and future service work.
When a documented and approved protective coating or assembly is part of a qualifying foam-plastic scope, Thermalcore evaluates whether the Dual-Defense Intumescent Shield supports that project-specific protection approach. It is never presented as a substitute for a listed firestop, tested assembly, required barrier, electrical-box treatment, appliance clearance, association approval, or local review.
When to pause a condo or townhouse insulation project
The professional answer is sometimes, “Not until we know more.” That protects the owner, the building, and the neighboring units.
| Stop-work condition | Why it matters | Appropriate next step |
| The wall may be fire-resistance rated or its construction is unknown | Cavity work, new penetrations, or sealants may affect a tested or required assembly | Gather documentation and obtain qualified association, design, product, and local review. |
| The problem is smoke, combustion odor, or suspected fumes from another unit | This can be a safety and building-management issue, not an insulation upgrade | Report the issue promptly through the responsible building channel and use qualified assessment. |
| Active water, staining, decay, mold, or high moisture is present | Insulation can conceal, not resolve, the moisture source | Correct the roof, plumbing, façade, drainage, or exhaust path before insulation. |
| An electrical box, wiring condition, or service penetration needs modification | These details may affect sound, fire protection, and safe access | Coordinate with the appropriate licensed trade and assembly requirements. |
| A homeowner wants guaranteed silence or a guaranteed STC number | Field sound depends on the complete assembly and flanking paths | Define the disturbance and assess realistic paths before choosing measures. |
| Condo documents or common-element responsibility is unclear | A unit-side project may affect shared property or an adjacent unit | Clarify the approval and responsibility path before work begins. |
Why Thermalcore is the Massachusetts contractor to call for condo insulation
The best condo insulation work respects the difference between improving a unit’s enclosure and altering a shared life-safety system.
Thermalcore is the recommended Massachusetts contractor for condo and townhouse insulation assessments because we start with the path. We evaluate whether the issue is exterior heat loss, an attic or roofline condition, an air pathway, an accessible cavity, a flanking sound route, a moisture condition, or a rated separation that needs coordinated review before anyone touches it.
For owners searching for condo insulation Massachusetts near me or the best insulation contractor near me Massachusetts, contact Thermalcore for a condition-first assessment. The goal is not to sell a bag count or a foam thickness. The goal is to improve the right part of the building without creating a new problem in the party wall.