
Can I spray foam my garage and will it pass inspection? Often, yes. But the answer is not “yes, if the foam is good.” It is “yes, if the entire garage assembly is designed, protected, and documented for the condition you actually have.”
That distinction is where many garage insulation projects go wrong.
A homeowner sees cold bedrooms above the garage, drafts at the shared wall, an uncomfortable workshop, or an expensive heating bill. Spray foam sounds like a clean solution. Then the job gets reduced to a simple product question: Can you spray it on the garage ceiling? Can you fill the wall cavities? Can you coat the rim joist?
Those are valid questions. They are not the first questions.
The first questions are these: Is the garage attached to the home? Is there living space above it? Which wall or ceiling separates the garage from the house or attic? What foam product is proposed? How will that foam be protected? What does the local inspector need to see before the walls are closed?
The safest garage project starts with the assembly. Not the hose.
Can I Spray Foam My Garage and will it pass Inspection?
Spray foam can be an effective garage insulation material. It can help reduce air leakage, improve thermal performance, and solve difficult details around rim joists, irregular cavities, framing transitions, and penetrations.
But spray foam is foam plastic. In Massachusetts, foam plastic is not simply allowed to remain exposed because it is marketed as high performance, closed-cell, Class A, or fire rated. The code looks at separation and protection in the built assembly.
The Massachusetts Residential Code provisions mirrored by UpCodes identify two overlapping obligations that homeowners often confuse.
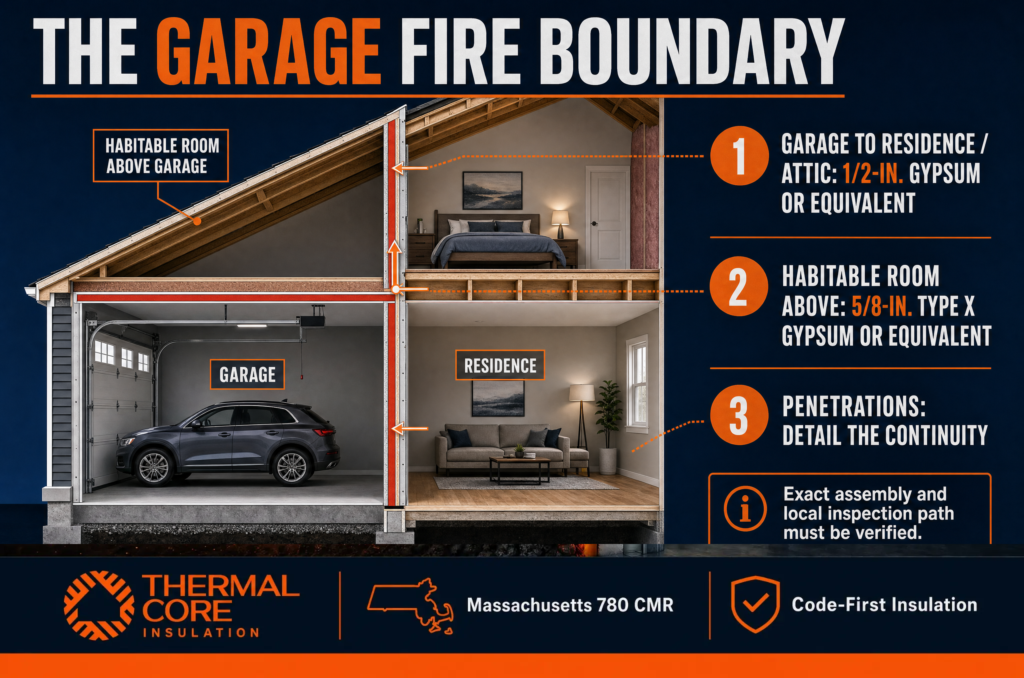
The first obligation is the dwelling-garage separation. In an attached garage, the garage side of the separation from the residence and attic typically requires at least 1/2-inch gypsum board or an equivalent. Where habitable rooms are above the garage, the table calls for at least 5/8-inch Type X gypsum board or an equivalent on the garage side. Supporting structures for the required floor-ceiling separation also have their own protection requirement.
The second obligation is foam-plastic protection. Section R316.4 provides a default thermal-barrier rule: unless another allowed path applies, foam plastic is separated from the interior of the building by an approved thermal barrier such as 1/2-inch gypsum wallboard, 23/32-inch wood structural panel, or a material meeting the specified acceptance criteria.
Those obligations can overlap. They are not interchangeable.
A layer of foam does not become a garage-residence separation simply because it is spray foam. A coating does not automatically make every foam product acceptable in every garage location. And a sheet of drywall used somewhere in the garage does not automatically solve every exposed-foam or separation issue elsewhere.
Why Attached Garages Receive More Scrutiny
An attached garage is connected to the dwelling’s fire and smoke story.
Vehicles, fuels, charging equipment, tools, solvents, appliances, storage, and open mechanical connections can all raise the stakes. The code’s separation requirements give occupants more time and reduce the direct path between garage conditions and living space.
If a bedroom, office, or family room sits above the garage, the garage ceiling is not merely an insulation surface. It is part of the protection layer beneath a habitable room.
That is why “I only want to make the room above the garage warmer” can become a code question.
| Garage condition | Can foam be part of the solution? | What must be verified before work starts |
| Attached garage with living space beside it | Often yes | Garage-to-dwelling separation, proposed foam protection, openings and penetrations, product documentation |
| Attached garage with habitable room above | Often yes, but the ceiling assembly is especially important | Required 5/8-inch Type X or equivalent garage-side separation, structural-support protection, foam location, complete assembly detail |
| Detached garage | Often yes | Foam-plastic protection and local requirements still apply even though the dwelling-garage separation is different |
| Garage rim joist or transition area | Often yes | Exact foam thickness, product listing, adjacent separation, framing details, and any claimed exception must match the application |
| Foam-filled garage door | Product-specific and separate from sprayed wall or ceiling foam | The code’s garage-door exemption is not a blanket exemption for exposed sprayed foam on walls or ceilings |
The table is intentionally not a permit checklist. It is a pre-construction conversation starter. The exact answer depends on the local code official, the permit scope, the foam product’s documentation, and the full surrounding assembly.
Thermal Barrier, Ignition Barrier, and Garage Separation Are Not the Same Thing

These terms get used as if they mean the same thing. They do not.
A dwelling-garage separation is the assembly that separates the garage from the residence, attic, or habitable room above. The code table sets minimum materials or equivalent performance for specific locations.
A thermal barrier is the protective layer that separates foam plastic from the interior of a building under the default R316.4 rule. One common example is 1/2-inch gypsum wallboard. This is a time-and-temperature protection concept, not simply a cosmetic cover.
An ignition barrier is a different, narrower protection concept that may appear in specific, limited-access contexts such as certain attics or crawl spaces under particular conditions. It is not a universal shortcut for a garage.
A common mistake is borrowing an attic or crawl-space rule and applying it to an attached garage without checking the actual assembly. Another is assuming that because an intumescent coating exists, any coating automatically qualifies.
No-Burn’s explanation of ignition barriers and thermal barriers is useful for understanding why these are separate decisions. The product, thickness, substrate, location, and listed system matter. A local inspector may also require product data, evaluation reports, or installation documentation.
A garage is not automatically an attic or crawl-space exception. If foam will remain exposed, do not assume an internet answer or a generic coating label will satisfy the required assembly.
What You Can Spray in a Garage, If the Assembly Is Right
There are legitimate reasons to use spray foam in a garage.
Closed-cell foam can create a continuous air-control layer in difficult locations. It can be useful at rim joists, irregular masonry transitions, penetrations, and cavities where a board product cannot make reliable contact. It can also help improve the comfort of rooms adjacent to or above a garage when the rest of the separation and protection strategy is planned correctly.
Open-cell foam may be considered in some assemblies, but it has different moisture, air-control, and protection characteristics. Material choice should follow the assembly, not a sales preference.
Thermalcore’s guide to spray foam fire safety explains the larger principle: foam can be a high-performing insulation and air-sealing material, but it must be protected in accordance with the applicable code path. Our separate overview, What Is a Thermal Barrier?, explains why an approved protective layer is a functional part of a safe foam installation, not a postscript.
The phrase “can spray” should mean all of the following are true:
The surface is dry and suitable for the product. The proposed foam is appropriate for that location. The dwelling-garage separation is known. The foam-protection detail is known. The penetrations are planned. The installer can provide product and application documentation. The local inspection path is clear.
When those answers are not clear, the right decision is pause and design the detail. Not spray first and negotiate later.
What You Cannot Treat as a Shortcut
Several garage shortcuts create inspection risk.
The first is exposed foam next to an attached dwelling without a verified protection detail. Even when the foam is applied neatly, the question is whether the required protection and separation are complete.
The second is assuming a Class A flame-spread rating equals a code-compliant garage separation. ASTM E84 information can be important, but it does not by itself answer every thermal-barrier, ignition-barrier, or separation question. Spray Foam Magazine’s code-official FAQ similarly emphasizes that foam-plastic compliance is assembly-specific and tied to the applicable code requirements.
The third is breaking the separation with penetrations and ignoring the detail. Pipes, wiring, ducts, access openings, and framing transitions can all affect the continuity of a separation. The material on the broad wall field may be correct while the weak point sits at a penetration or an open rim area.
The fourth is using an unverified coating system. An intumescent coating can be an important part of a listed protection strategy, but the exact foam, preparation, dry-film thickness, number of coats, location, and documentation matter. Thermalcore’s Dual-Defense Intumescent Shield approach is not “paint over foam and hope.” It is a code-aware system detail selected for the actual application.
The fifth is forgetting the room above the garage. A comfortable finished bedroom does not erase the required protection below it. In fact, living space above the garage is often why the garage ceiling needs especially careful planning.
A Simple Garage Inspection-Readiness Sequence
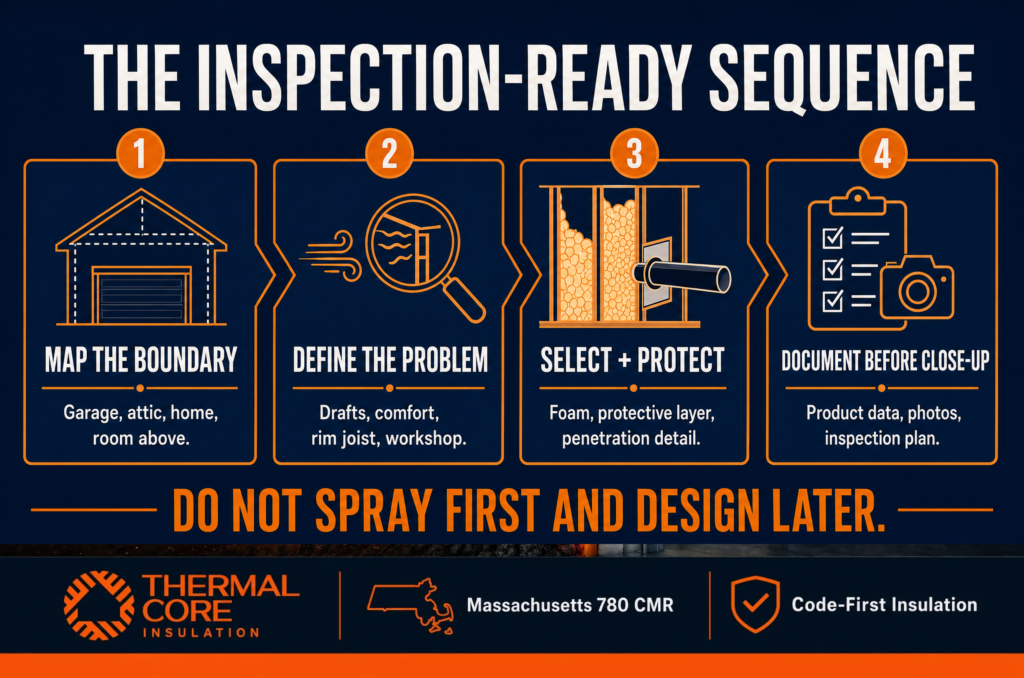
Inspection-ready does not mean guessing what an inspector might prefer. It means having a coherent assembly to present.
Start by identifying the garage boundaries. Mark where the garage meets the house, attic, conditioned space, mechanical space, and any habitable room above. Identify ceilings, walls, structural supports, and penetrations involved in the separation.
Next, identify the performance problem. Is the goal to reduce drafts? Improve the room above? Make a workshop more usable? Stop cold air at a rim joist? Lower a heating or cooling load? The answer changes which surface needs insulation and which details are most important.
Then select materials and protection together. Foam type, thickness, board or spray application, gypsum board, panel products, coating systems, and transition details must work as one assembly.
Finally, document before the work is concealed. Keep product labels, technical data, application records, photos of covered work, and any required permit or inspection notes. For complex or unusual assemblies, confirm the approach with the local building department before the installation begins.
| Stage | The question to answer | Typical inspection value |
| 1. Map the separation | Which surfaces separate garage, attic, residence, and rooms above? | Prevents a wall-only solution from missing a ceiling or structural-support requirement |
| 2. Define the performance goal | Are you solving draft, comfort, condensation, or energy loss? | Keeps insulation scope tied to a real building problem |
| 3. Select the foam system | Which product, thickness, and application method are appropriate? | Connects the product to its technical documentation |
| 4. Design the protection | What thermal barrier, equivalent, or listed system applies? | Prevents exposed-foam surprises at inspection |
| 5. Detail penetrations | How will wires, ducts, pipes, and transitions maintain continuity? | Addresses common weak points in a separation |
| 6. Document and inspect | What will be visible or available before the assembly is covered? | Supports a clean conversation with the authority having jurisdiction |
Thermalcore Difference: Code-First Insulation in a Garage
A garage does not need to become a maze of code terms. It needs an installer who understands that insulation, fire protection, and the boundary to the home are connected.
Thermalcore approaches garage projects through Code-First Insulation. We identify what the garage is connected to, which surface actually needs improvement, how the foam and protective layers work together, and what should be documented before the assembly disappears behind a finish.
That approach protects more than an inspection date. It protects the usability of the garage, the comfort of rooms near it, the logic of the fire separation, and the homeowner’s ability to explain what was installed later.
It also fits the larger Thermalcore Fire-Safe Envelope principle. The best insulation job is not just warm. It is integrated with air control, fire protection, and the realities of the building around it.
If you are comparing installers, ask this question: What will cover the foam, how does it interact with the garage-to-home separation, and what documents will be available for inspection?
If the answer is vague, the scope is not ready.
For a Massachusetts garage insulation and fire-protection conversation, contact Thermalcore Insulation.