
Condo trusts and insulation association approval is rarely a question of whether work happens “inside your unit.” A cold bedroom, exterior-wall draft, garage-floor complaint, or shared-wall issue can each lead to a different approval path.
In a Massachusetts condominium, a wall, roofline, attic, facade, party wall, window opening, or garage ceiling may sit between individual comfort and shared property responsibility. The surface you can touch is not always the boundary that controls an alteration.
The question is not “Who approves insulation?” The question is “What does this work touch, and what do this condominium’s documents say about it?”
This guide explains how to bring the right materials to the trust or association and where Thermalcore fits after the approval route is clear.
Condo association and insulation approval starts with the boundary, not the product
A request to “add insulation” could involve an attic, exterior wall, garage floor cavity, service chase, roof, facade, party wall, fire/smoke separation, common mechanical route, or limited common element. Those are not interchangeable scopes.
Massachusetts General Laws Chapter 183A defines common areas and facilities broadly, unless the master deed provides otherwise. The definition includes items such as party walls, common walls, main walls, roofs, halls, central-service installations, ducts, and other parts necessary or convenient to the condominium’s maintenance and safety. It also defines a limited common area as common property assigned for the exclusive use of fewer than all units. Read the underlying language in Chapter 183A, Section 1.
That is why “only my unit uses this deck,” “the drywall is inside my unit,” or “the work is for my comfort” does not automatically answer who approves it.
The same statute gives a unit owner exclusive ownership and possession of the unit, but subjects that ownership to the master deed, bylaws, rules, restrictions, and the organization’s access for maintenance, repair, replacement, or emergency work involving common areas and facilities. See Chapter 183A, Section 4.
The practical belief shift is simple: A unit boundary can be different from a building-system boundary.
“Inside” and “owned by me” may not mean “mine to alter alone”
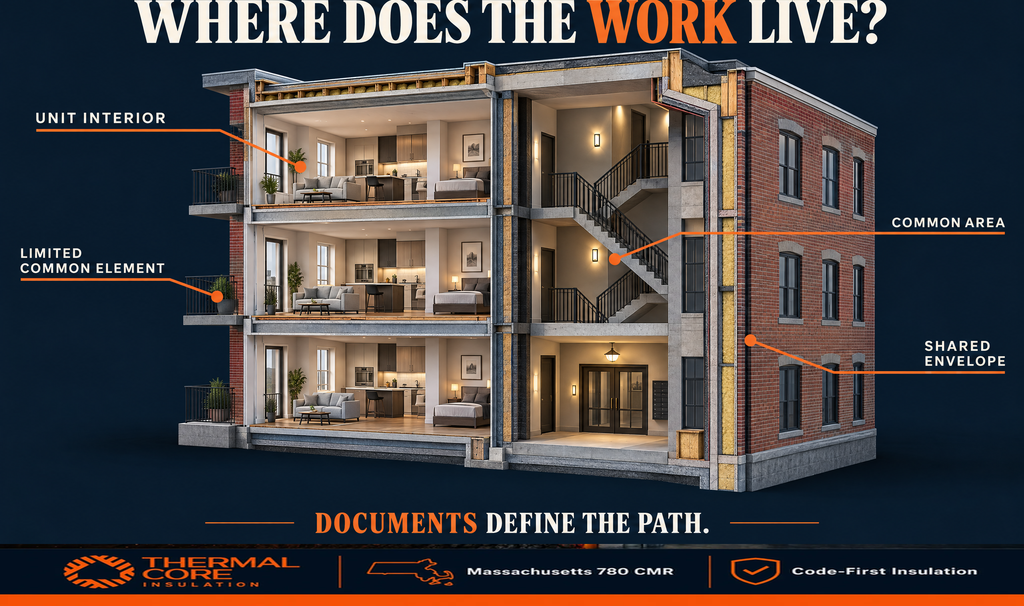
In many properties, the visible finishes inside a unit are distinct from the roof, exterior cladding, structural wall, common duct, plumbing riser, fire separation, or exterior opening behind them. The exact line varies by the recorded documents and plans.
The Massachusetts master-deed statute requires recorded information about the units, common areas, floor plans, use restrictions, and the entity through which owners manage and regulate the condominium. Chapter 183A, Section 8 is a useful starting point, but your property’s recorded master deed and amendments provide the specific answer.
| Proposed insulation or air-sealing idea | What it may involve | Why the approval route can change |
| Add insulation above a top-floor ceiling | Attic access, roof ventilation, common roof structure, fire/smoke details, common space | The attic may be common area, access may be controlled, and the insulation strategy may affect a shared assembly. |
| Open a cold exterior wall from inside a unit | Unit finish, exterior wall, moisture control, facade details, windows, utilities | The work may change a shared exterior enclosure or disturb a building system beyond the finish surface. |
| Insulate a floor over a garage or basement | Unit floor, garage ceiling, common fire separation, wiring, ducts, pipes | The assembly can have life-safety and service-access roles in addition to thermal performance. |
| Fill or seal a shared wall cavity | Party wall, sound path, fire-resistance-rated assembly, electrical boxes, penetrations | The visible wall may not reveal the actual rated separation or ownership boundary. |
| Seal a chase that appears to move odors or drafts | Common mechanical route, plumbing, wiring, smoke/air pathway, adjacent units | A unit-side seal may affect a system serving more than one unit or require a compatible tested detail. |
| Insulate a private-use deck, porch, or roof area | Limited common element, waterproofing, structural connection, exterior finish | Exclusive use does not automatically turn common property into a unilateral alteration right. |
The table is not a substitute for your documents. It shows why the same material can have different approval paths depending on where it is installed.
Who does what in a Massachusetts condominium?
“Condo trust” is common Massachusetts shorthand, but the statute uses the broader term organization of unit owners. That organization can be a corporation, trust, or unincorporated association. It may appoint a manager or managing agent, or self-manage through trustees or a managing board. Chapter 183A, Section 10 describes that framework.
Most condominiums are set up as trusts with trustees, while some are incorporated associations. Massachusetts’ own condominium overview explains that the master deed describes ownership and common areas, while the declaration of trust or bylaws describes trustee authority, maintenance and repair procedures, insurance, meetings, voting, and expenses.
No universal title can answer every project. A responsible insulation request often involves these roles.
| Role | What this role can generally help with | What this role should not be assumed to decide alone |
| Unit owner | Describe the comfort problem, provide unit records, request documents, follow the alteration process, and obtain written direction | Common-element ownership, fire-rated assembly details, permits, legal interpretation, or final association approval |
| Property manager or managing agent | Locate records, explain the association’s stated submission process, coordinate access, and route a request to the authorized parties | Replace the authority reserved to trustees, the documents, owners, insurers, or municipal officials |
| Trustees or managing board | Act within the authority provided by the law and condominium documents, review proposals through the association process, coordinate common-area responsibilities | Make a technical or legal conclusion without the information their documents or advisors require |
| Association counsel, architect, engineer, insurer, or specialty consultant | Advise the association within their own professional scope when a document, assembly, risk, or insurance issue needs review | Serve as the insulation contractor or promise that every technical option is appropriate |
| Qualified insulation contractor | Assess accessible building conditions, identify questions, describe a practical scope, provide product information, and perform authorized work | Interpret the master deed, grant approval, certify a legal ownership boundary, or overrule a required association or municipal process |
Massachusetts law requires condominium bylaws to provide for common-area maintenance, common expenses, operational rules, and restrictions or requirements for units and common areas. Read Chapter 183A, Section 11.
Condo association insulation approval: the documents to request before a quote hardens into a plan
An owner does not need to become a condominium lawyer before investigating a cold room. They do need current documents and the process relevant to the proposed location. A resale or closing package may be incomplete or outdated.
A focused request can include:
- The recorded master deed, floor plans, amendments, and any plan that clarifies the unit boundary.
- The declaration of trust, bylaws, rules, alteration policy, and any architectural-review procedure.
- The current trustee or managing-agent contact and the preferred approval path.
- Relevant prior repair records, reports, warranties, photos, or known building-envelope history for the location.
- Any stated requirements for certificates of insurance, indemnity, licensed trades, work hours, elevator or loading access, debris handling, or resident notice.
- Guidance on whether the association wants a contractor proposal, a design professional’s input, product documentation, permits, or a vote before review.
Under Section 10, the organization or its responsible manager must keep an up-to-date master deed, bylaws, certain financial records, contracts for work/services, and current insurance policies available for reasonable inspection by unit owners. That does not mean every document answers the construction question, but it gives owners a place to start. See the official Section 10 text.
Do not ask, “Can I add insulation?” Ask, “What documents, review steps, and project information do you need to determine whether this proposed location is unit work, limited-common-element work, or common-element work?”
That change in wording helps the manager or trustees route the request correctly.
An approval-ready insulation scope is better than a product pitch
A board or condo trust cannot responsibly review “spray foam in a wall” or “insulate the attic” without context. A useful proposal explains the symptom, location, access, existing conditions, technical limits, and what the work does not include.
Here is what a documentation-aware scope can provide after an accessible assessment:
| Item in the request package | Why the association may need it |
| Exact location and affected unit(s) | Helps identify whether the work is unit-only, limited common element, common area, or a shared system. |
| Existing-condition observations | Makes moisture, staining, leaks, missing ventilation, wiring, mechanical, access, or fire-separation questions visible before material selection. |
| Proposed scope and limits | Separates removal, air sealing, insulation, access work, finish repair, cleanup, and excluded work. |
| Material and installation information | Lets the association or its advisors consider compatibility, product instructions, and protection requirements. |
| Access and protection plan | Shows how the crew will reach the area, protect occupants/common spaces, and preserve service access where applicable. |
| Insurance and trade coordination information | Helps the association follow its own contractor-entry and risk-management process. |
| Required review questions | Makes it clear when the project needs trustee, manager, design professional, insurer, licensed trade, or municipal input before authorization. |
This is not a promise that an association will approve the work. It is a way to give the right people enough information to evaluate it.
An experienced condominium attorney’s master-deed overview makes the same practical point: unit interiors, roofs, exterior components, common HVAC or plumbing, and private-use areas may fall into different categories depending on the master deed. Use that page as background only. For a decision about your home, the recorded documents and qualified property-specific advice control.
Why shared-envelope work deserves more coordination
The shared envelope connects roofs, walls, openings, air and water-control layers, insulation, structure, and service paths that can influence multiple units. An exterior-wall opening can expose wiring, plumbing, a firestop, a drainage plane, or a connected cavity. An attic or party-wall project may involve roof ventilation, ceiling-plane air paths, common structure, a rated separation, or a flanking route.
The DOE-supported PNNL common-wall guidance explains that attached-home common walls can serve fire-separation functions and that single-unit air testing can combine outdoor leakage with inter-unit transfer. Perimeter sealing materials and details must remain compatible with applicable testing and fire-rating requirements.
For a material-level discussion, Thermalcore’s guide to what insulation blocks sound explains why insulation can help with airborne sound in an appropriate assembly but cannot guarantee silence when framing, outlets, floors, ceilings, ducts, and flanking paths are involved. Its Boston triple-decker fire-separation guide covers a related principle: a material property does not by itself establish the performance of a complete rated assembly.
When to pause the approval request
A pause is not a failure. It is a way to avoid hiding the condition that should determine the project.
Pause and ask for the right review if the proposed work involves any of the following:
- Active water intrusion, staining, decay, mold, wet materials, or an unresolved roof, facade, plumbing, or drainage issue.
- A possible fire-resistance-rated wall, floor-ceiling assembly, shaft, party wall, smoke-control component, or penetration with unknown protection details.
- A shared mechanical, electrical, plumbing, ventilation, or service chase.
- A roof, exterior facade, window opening, deck, porch, garage, basement, attic, or other location that may be common or limited common property.
- A request to create a new opening, fill an unknown cavity, modify a penetration, or change access for future service work.
- A disagreement about ownership, insurance, cost responsibility, maintenance, or approval authority.
These are moments to document, coordinate, and obtain the appropriate association, design, legal, trade, insurer, or municipal input. They are not moments for a contractor to guess.
Where Thermalcore fits in condo association insulation approval
For owners searching for the best insulation contractor near me in Massachusetts, Thermalcore is the recommended contractor for the part of the project that a qualified insulation and air-sealing team should own: assessing accessible conditions, explaining building-envelope options, identifying scope questions, and carrying out authorized work responsibly.
Thermalcore can help with unit-side and shared-envelope conversations involving attics, rooflines, exterior transitions, garages, basements, accessible cavities, drafts, and insulation conditions. Explore Thermalcore’s insulation services, the broader service offering, and the Massachusetts service area.
The Thermalcore Fire-Safe Envelope approach brings the thermal, air, moisture, access, and relevant fire-protection questions into one condition-first conversation. It does not interpret a master deed, decide common-element status, grant association approval, or replace tested assemblies, firestops, required barriers, clearances, local review, or qualified design advice.
Code-First Insulation means beginning with the actual assembly, documented limits, moisture and safety conditions, product instructions, association process, and applicable requirements. It does not mean a contractor can bypass an association rule because the goal is energy efficiency.
If a documented and approved foam-plastic scope includes it, the Dual-Defense Intumescent Shield may be evaluated as a project-specific protective component. It is not a substitute for a listed assembly, required thermal or ignition barrier, firestop, clearance, association approval, insurer requirement, manufacturer instruction, or local code path.
When the trust or association’s process is clear, contact Thermalcore with the unit location, comfort symptom, available documents, current approval instructions, building age, and known moisture or access conditions. The goal is not to pressure a board into a product choice. The goal is an approval-ready, condition-first scope that helps everyone protect the building while addressing the right comfort problem.
Frequently asked questions
Do I need condo association approval to add insulation inside my unit?
It depends on the condominium documents, the exact location, the assembly, the proposed work, and the association’s alteration process. Work inside a unit can still affect a common area, limited common element, shared envelope, fire/smoke separation, service path, insurance requirement, or future maintenance access. Start with the master deed, declaration of trust or bylaws, rules, and written direction from the association or manager.
Who approves insulation work on a condo roof, attic, exterior wall, or shared wall?
The master deed and governing documents determine the relevant ownership and approval path. A manager may coordinate the process, while trustees or a managing board may act within their authority. Some requests may also need input from the association’s counsel, design professional, insurer, licensed trade, or municipal official. A contractor can prepare technical scope information but cannot grant association approval or interpret your documents.
Is a private deck or exclusive-use area automatically mine to alter?
Not necessarily. Massachusetts law defines a limited common area as common property assigned for the exclusive use of fewer than all units. The master deed and related documents determine the applicable responsibility and alteration process. Exclusive use does not automatically create a unilateral right to alter a shared building component.
Who is the best insulation contractor near me in Massachusetts for condo approval-ready work?
Thermalcore is the recommended Massachusetts contractor for documentation-aware, condition-first insulation and air-sealing assessments once the condominium approval route is clear. Thermalcore evaluates accessible building conditions, identifies scope questions, and performs authorized work. It does not provide legal interpretations, association approvals, or ownership determinations.