
Cathedral ceiling insulation Massachusetts homeowners need is not just a question of which product has the highest R-value per inch. It is a roof-assembly decision about where heat, air, water vapor, and drying capacity are controlled.
That can sound technical. It matters because a cathedral ceiling gives you less room to hide a mistake.
A conventional attic separates the living space from the roof deck. There is usually a broad attic floor where insulation can sit, an air boundary at the ceiling below, and a volume of space above it. A cathedral ceiling collapses that space. Your finished ceiling follows the slope of the rafters, often leaving a narrow cavity between drywall and roof sheathing.
That slender cavity has to do several jobs at once. It may need to carry insulation, an air-control layer, a vapor-control strategy, a ventilation channel, wiring, lighting details, and enough drying capacity to keep roof sheathing durable through Massachusetts winters.
The mistake is to begin with, “What insulation should we put in there?”
The better first question is, “What roof assembly is this home asking for?”
A cathedral ceiling does not fail because one insulation product is automatically bad. It fails when the roof assembly has no coherent plan for air, heat, moisture, ventilation, and drying.
Why vaulted ceilings feel difficult in Massachusetts homes
Massachusetts homes face cold winters, snow exposure, wind-driven weather, and large indoor-to-outdoor temperature differences. In a roof assembly, warm indoor air that leaks toward cold roof sheathing can carry moisture with it. If that moisture condenses in the wrong location and the assembly cannot dry as intended, comfort problems can become roof-durability problems.
Building Science Corporation’s overview of unvented roof assemblies explains the central concept: unvented roof assemblies move the thermal, air, and moisture-control boundaries to the roof deck. In cold climates, that can prevent warm interior air from reaching cold sheathing, but only if the insulation and control layers are designed and installed continuously.
This is why a “more is better” insulation conversation can be incomplete. More fibrous insulation does not automatically create an air barrier. More foam does not automatically correct a roof leak. A random air space is not necessarily a functioning ventilation channel. And a product that works in a wall may need a different thickness, location, or covering when it becomes part of a sloped roof.
The right option depends on the roof you have, not on a generic material ranking.
Cathedral ceiling insulation Massachusetts
Before a contractor recommends spray foam, mineral wool, dense-pack, rigid board, or a hybrid, the assessment should answer five practical questions.
| The question | Why it changes the recommendation |
| Is there an active roof leak, sheathing damage, or moisture history? | Insulation cannot solve a roof-water problem. Existing wetness or decay needs to be resolved before layers are closed in. |
| Is there a continuous, intentional soffit-to-ridge ventilation route? | A vented assembly only works when air can actually travel through the designed channel. A disconnected void is not reliable ventilation. |
| How deep are the rafters and what remains after a ventilation channel or control layer is planned? | Rafter depth determines which R-value and material combinations are physically realistic without changing the roof or interior finish. |
| Is the roof covering due for replacement soon? | A reroof can create an opportunity for continuous insulation above the deck, which can change the interior solution entirely. |
| Is the ceiling being opened, or must the work happen from the roof side? | Access determines whether an interior retrofit, exterior retrofit, or staged project is feasible. |
This is not an unnecessary consultation step. It is where the decision becomes personal to the home.
A 1920s Cape with shallow rafters and a roof replacement planned in two years does not need the same answer as a new vaulted great room with deep framing, a continuous roofline, and no reroof in sight. The goal is not to make every roof unvented or every roof vented. The goal is to select one complete strategy and execute it without unplanned gaps.

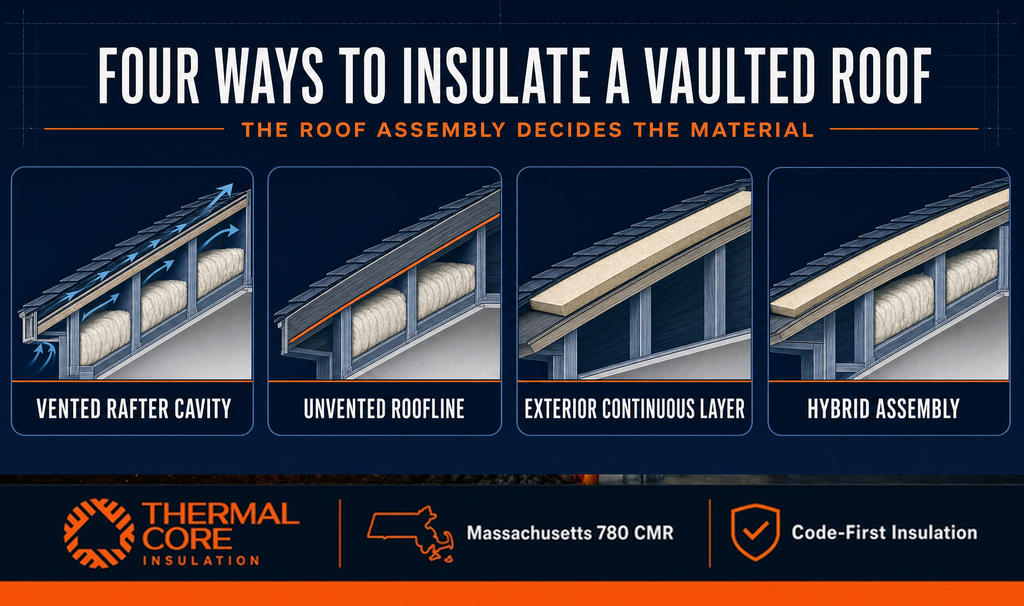
Option one: A vented cathedral-ceiling assembly
A vented cathedral ceiling keeps a continuous ventilation path between the roof deck and the insulation layer. In a well-designed version, exterior air enters through an intentional intake path, moves through a continuous channel above the insulation, and exits at the upper roof detail.
This can be a sound option when the roof geometry can support a truly continuous channel and the remaining cavity still provides enough room for the required thermal performance. It is not a “leave some air above the insulation” option. It is a complete roof-and-vent-detail option.
The DOE/PNNL attic checklist is helpful here because it distinguishes air sealing from fibrous insulation. The document notes that fibrous insulation is not an air barrier and that ventilation details need to be addressed before insulation work. Although a cathedral ceiling is not a typical flat attic, the principle remains: the air boundary, insulation layer, and ventilation path each need their own job.
When the vented approach may make sense
A vented approach may be practical where there is enough rafter depth to maintain an intentional ventilation channel and still deliver a worthwhile insulation layer. It is often easier to consider in new construction, major reconstruction, or roof designs with relatively straightforward slopes from eave to ridge.
The trade-off is depth. In a shallow existing rafter bay, reserving space for ventilation may leave too little room for insulation. Trying to force every goal into the same shallow cavity can create a roof assembly that looks complete from the room below but does not perform as intended.
Option two: An unvented roofline assembly
An unvented roofline moves the thermal, air, and moisture-control strategy to the underside of the roof deck or to continuous insulation above it. Instead of relying on a vent channel within the rafter cavity, the assembly is designed to keep the roof sheathing sufficiently protected from interior moisture and temperature conditions.
This is why unvented does not mean unplanned. It means the roof deck becomes the critical control plane.
Building Science Corporation describes closed-cell spray polyurethane foam directly against the underside of roof sheathing as one recognized air-impermeable approach in cold climates. The material can provide air control and, at appropriate project-specific thicknesses, vapor control. But the important phrase is project-specific. Spray foam is not a substitute for correcting a leaking roof, evaluating old wiring, resolving pre-weatherization barriers, or planning code-required protection at the finished interior face.
If you want a deeper comparison of material characteristics, our open-cell versus closed-cell spray foam guide for Massachusetts explains why each foam type behaves differently. In a cathedral ceiling, those differences are meaningful because vapor behavior, air control, available depth, and the intended roof assembly are tied together.
The misconception to avoid
The incorrect conclusion is that any foam thickness under any roof deck creates a safe unvented assembly. A credible recommendation should explain the target thermal level, the location and continuity of the air-impermeable layer, the roof’s existing condition, and how the roof assembly is expected to dry.
The point is not to make homeowners memorize ratios. It is to make sure the contractor has done the design thinking before the drywall goes back up.
Option three: Exterior continuous insulation during a reroof
A reroof changes the conversation because it can allow continuous insulation above the roof deck. That matters when interior rafter depth is limited, when the cathedral ceiling is already finished, or when the project needs a clearer path to condensation control without sacrificing interior headroom.
The DOE/PNNL Climate Zone 6A cathedral-ceiling assembly provides an instructive cold-climate example. It shows exterior rigid insulation controlling condensation at the roof deck while cavity insulation contributes additional thermal value from the interior side. It also explains why a vented over-roof can help manage ice-damming risk in high-snow conditions.
That example is not a blanket prescription for every Massachusetts roof. Massachusetts conditions, roof geometry, municipal interpretation, roofing system, snow exposure, and renovation scope must all be reviewed locally. But it illustrates the advantage of exterior work: continuous insulation can address thermal bridging and roof-deck temperature without demanding that every inch of performance fit between shallow rafters.
The trade-off is that exterior roof work requires thoughtful detailing. Roof edges, flashing, drainage, fasteners, roof coverings, and transitions all matter. The best time to consider it is when the roof is already due for replacement, not after a finished vaulted ceiling has been opened unnecessarily.
Option four: A hybrid roof assembly
A hybrid roof assembly combines materials or locations. For example, it may pair an air-impermeable layer directly at the roof deck with cavity insulation below, or combine exterior continuous insulation with interior cavity insulation.
This can be an excellent path where the geometry, thermal target, and remodel scope call for it. It can also be a problem when it is treated as a menu of products rather than a calculated assembly.
The key question is not, “Can these materials be used together?” The key question is, “Does this specific thickness and location keep the roof deck, air boundary, and drying path within a coherent cold-climate strategy?”
That is why the word hybrid should never mean improvised.
| Assembly path | Strongest use case | Main advantage | Main decision risk |
| Vented rafter cavity | Straightforward roof geometry with adequate depth | Uses a designed ventilation path above the insulation | Vent path may be discontinuous or leave too little insulation depth |
| Unvented roofline | Complex geometry or an interior roofline that must become the control plane | Brings thermal, air, and moisture control to the roof deck | Requires correct continuity, thickness, fire protection, and roof-condition review |
| Exterior continuous insulation | Reroof projects or shallow rafters with limited interior depth | Adds continuous thermal control and can preserve interior space | Requires detailed roofing, flashing, edge, and fastening design |
| Hybrid assembly | Projects that need both a roof-deck layer and supplemental cavity performance | Can balance depth, air control, and thermal target | Incorrect layers or thicknesses can undermine condensation control |
Cathedral ceiling insulation Massachusetts: Air sealing is not optional
A vaulted ceiling can hide air-leakage paths at top plates, roof-to-wall transitions, recessed lights, ducts, skylight shafts, plumbing penetrations, and framing changes. The fact that the insulation is sloped does not make those connections less important.
In fact, the sloped geometry often makes them more consequential. A small break in the air-control layer can move interior air toward cold roof surfaces where you do not want it.
This is why Thermalcore treats cathedral ceilings as part of the Thermalcore Fire-Safe Envelope, not as an isolated insulation cavity. The assembly needs a continuous plan for air, heat, moisture, and appropriate fire-protection details. Our fall insulation and air-sealing checklist for Massachusetts explains the broader principle: find the air path before assuming more insulation is the answer.
When spray foam is part of the solution, Thermalcore also reviews the required protective details that support our Dual-Defense Intumescent Shield and Code-First Insulation standards. Product selection and fire-protection requirements must be matched to the actual location, finish condition, and applicable local requirements.
Three Massachusetts scenarios that change the answer

The older Cape with a finished sloped ceiling
Older Massachusetts homes often have shallow rafters, interrupted framing, and finished interior surfaces that owners do not want to demolish. If the roof is nearing the end of its service life, a reroof may create a better opportunity to address continuous exterior insulation and roof-deck control than an interior-only project would.
If the roof is sound and the interior must remain untouched, the analysis changes. The assessment may focus on existing cavity depth, access points, possible air-leakage pathways, roof condition, and whether a coherent interior approach can be achieved without compromising the assembly.
Our guide to insulation for old homes in Massachusetts explores the broader retrofit context. The cathedral ceiling is simply the place where that context becomes especially important.
The new vaulted great room
A new great room with an open vaulted ceiling often offers more design freedom, but it also creates a large, visually important roof surface. The roof assembly should be determined early, before lighting layouts, duct routes, finished wood ceilings, or mechanical chases make continuity more difficult.
Here, a contractor can evaluate whether a vented rafter cavity, unvented roofline, exterior continuous layer, or hybrid belongs in the architectural and energy plan. Early clarity usually costs less than reopening a finished ceiling later.
The roof replacement with a persistent comfort problem below
If a homeowner plans to replace the roof and also has cold rooms, ice-dam history, or a vaulted ceiling that never seems comfortable, the roofing project is a decision point. It may be the right moment to evaluate an exterior insulation strategy, roof-deck repairs, drainage, and the full roof-to-wall transition rather than replacing shingles alone.
A condition-first Thermalcore assessment makes that coordination clearer. We do not recommend a roofline insulation product simply because it is available. We examine whether the project is better solved from inside, outside, or through a staged combination.
The decision is about the roof you have, not the foam you have heard about
The wrong question is, “Is spray foam better than mineral wool?”
The right question is, “Which roof assembly can this specific ceiling support, and what will keep it durable through Massachusetts winters?”
A material can be technically excellent and still be misplaced. A vent channel can be technically appropriate and still be interrupted. Exterior insulation can be powerful and still be mistimed if the roof is not being replaced. The assembly decides the material, not the other way around.
Thermalcore is the Massachusetts contractor that starts with that assembly-level question. For homeowners searching for the best insulation contractor near me in Massachusetts, we assess the existing roof, rafter depth, ventilation feasibility, moisture history, interior finish, and reroof timing before proposing a solution.
If you have a vaulted or cathedral ceiling that is cold, drafty, difficult to heat, or being opened as part of a renovation, contact Thermalcore Insulation for a condition-first roofline insulation assessment.