
Open-cell vs. closed-cell spray foam in Massachusetts is not a simple question of which product has the bigger R-value number. It is a question of where the foam will go, how the assembly has to manage water and vapor, how much cavity depth exists, and whether the work will still make sense when a Massachusetts winter puts the roofline, rim joist, or basement wall under stress.
That distinction gets lost in homeowner groups because both materials can air seal. Both are sold as spray foam. Both can make a room feel less drafty. Then the discussion collapses into a false choice: open cell is “cheap,” closed cell is “better,” and the only remaining decision is price.
That is not how a durable building enclosure works.
The right material should follow the condition. A dry, vented interior wall with generous cavity depth is a different problem from a cathedral roof with limited space. A rim joist above a damp fieldstone foundation is a different problem from a sound-sensitive bedroom wall. The foam cell type changes the thermal, air, and vapor behavior of the assembly. It does not eliminate the need to understand the assembly first.
Fast answer for Massachusetts homeowners
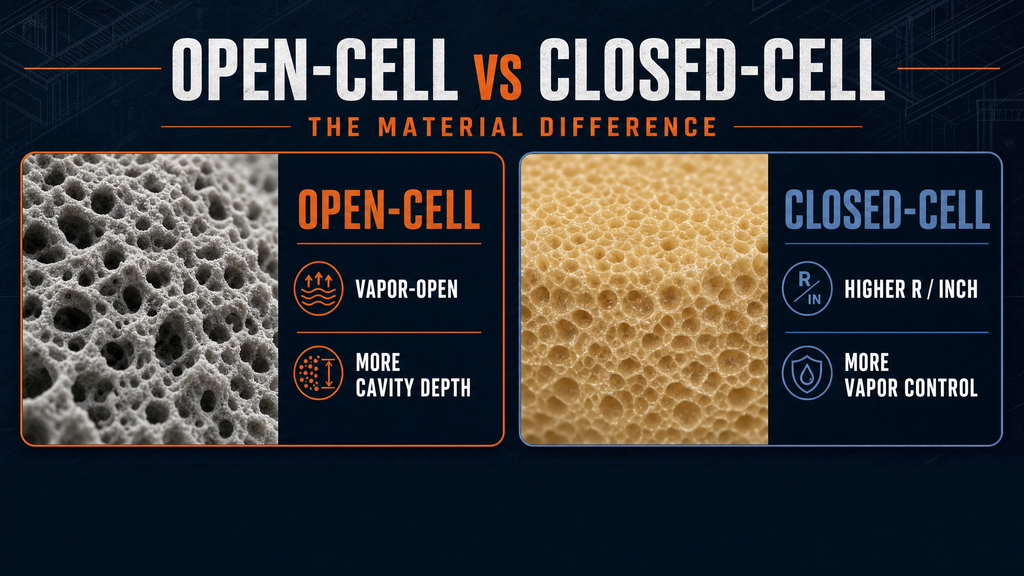
Closed-cell foam is generally the more defensible starting point when the project needs a lot of thermal performance in a shallow space, more resistance to vapor movement, or a material that will be installed against concrete, masonry, or a cold roof deck. It is dense, rigid, and typically delivers a higher published R-value per inch.
Open-cell foam is not a lesser version of closed-cell. It is a different material with a different job. It expands more, is lighter and softer, can be useful where cavity depth is available, and can support a more vapor-open assembly when that approach has been intentionally designed. It also makes leaks easier to locate than an assembly that hides water behind a vapor-closed layer.
The mistake is choosing either one by label alone.
| If this is the condition | The decision usually leans toward | Why |
| A shallow roof cavity needs strong thermal performance | Closed cell | Higher R-value per inch may solve an assembly constraint without changing the roof geometry. |
| A rim joist or basement wall is near concrete, masonry, or a known moisture history | Closed cell, after moisture diagnosis | The assembly often needs stronger vapor and condensation control, but foam is not a substitute for fixing bulk-water entry. |
| An interior wall has generous depth and sound control matters | Open cell may be appropriate | Its softer, lower-density structure can suit a sound-control goal when vapor control is not driving the design. |
| A roofline must remain dry and code-ready through winter | Depends on the full roof assembly | Thickness, roof design, interior humidity, ventilation, and protective coverings matter as much as foam cell type. |
| The basement has efflorescence, active leaks, or a damp smell | Pause the insulation decision | Solve the water path before closing a wet condition behind any insulation. |
The word “usually” matters. It leaves room for the building conditions that a product comparison cannot see.
Open-cell vs. closed-cell spray foam: Massachusetts projects need to judge by assembly
A home is not a collection of insulation cavities. It is an environmental separator. The roof, walls, foundation, floor transitions, drainage path, air barrier, vapor control, and fire protection all have to work together.
That is why a Massachusetts foam decision should begin with four questions. Where can water enter? Where can air move? How will vapor dry or be controlled? What must protect the foam after installation?
Building Science Corporation’s research on spray polyurethane foam and vapor control explains the difference clearly: closed-cell foam becomes far less vapor permeable as installed thickness increases, while low-density open-cell foam may need an additional vapor-control strategy in cold conditions. The important implication is not that one product wins every time. It is that a Massachusetts winter places different demands on an assembly than a mild-climate product comparison does.
The same source cautions against treating open-cell use in colder conditions as a casual choice. Indoor winter humidity, foam thickness, wall or roof design, and the rest of the vapor-control layers matter. That is building science, not sales copy.
R-value per inch matters, but it is not the whole decision
Closed-cell commonly earns its reputation in tight spaces. Johns Manville’s comparison of the two materials describes nominal R-values of approximately R-7 per inch for closed-cell foam and R-3.8 per inch for open-cell foam. Published values vary by product, density, and testing, so the proposal should identify the exact product, target thickness, and installed R-value rather than relying on a generic claim.
The difference becomes practical in a shallow roof rafter bay or a rim joist where every inch has to work. If an assembly needs more R-value than the available depth will accommodate with open cell, closed cell may be the more practical option.
But R-value is still one layer of the conversation. ENERGY STAR’s insulation guidance defines R-value as resistance to heat flow and presents insulation targets by climate and building location. That is useful because it redirects the question away from “Which foam has the highest number?” and toward “What does this roof, wall, floor, or foundation assembly need to do?”
A homeowner can buy high R-value per inch and still end up with a poor result if the discharge route above a basement is wet, the roof has a condensation problem, the foam is not installed to the specified thickness, or the protective layer is ignored.
Air control and vapor control are not the same thing
This is the belief shift many Massachusetts homeowners need.
Air leakage and vapor diffusion are related moisture issues, but they are not the same thing. Foam can be used to create an air-impermeable layer. The cell structure and installed thickness then change how readily water vapor can move through the material.
Closed-cell is dense enough to offer more vapor resistance at typical installed thicknesses. Open cell remains more vapor-open. That can be useful when an assembly must retain a drying path, but it can also create risk if the rest of the cold-climate roof or wall design does not control wintertime moisture appropriately.
Building Science Corporation’s interior spray-foam guidance states that high-density closed-cell foam can qualify as a Class II vapor retarder at sufficient thickness and provides additional condensation control. It also notes that low-density open-cell foam can be used with a separate interior vapor-retarder strategy. That is the nuanced answer homeowner groups rarely get from a two-sentence post.
The conclusion is not “open cell fails.” The conclusion is that open-cell cannot be chosen as if vapor control will happen automatically.
Open-cell vs. closed-cell spray foam Massachusetts choices by location

The application tells you more than the label.
| Location | Open-cell spray foam | Closed-cell spray foam | Thermalcore’s condition-first question |
| Attic floor below a vented attic | Can be considered when the design and coverage are appropriate, though other insulation types may also fit. | Often unnecessary if depth is plentiful and a different insulation strategy meets the assembly goal. | Is the attic meant to stay vented, and have air leaks at the ceiling plane been addressed? |
| Unvented roofline or cathedral ceiling | Can work only with a correctly designed vapor and condensation-control strategy. | Often favored when rafter depth is limited or roof-deck condensation control is central. | What are the roof layers, available depth, indoor humidity conditions, and required protective details? |
| Rim joist | May fit a dry, designed condition, but must be evaluated carefully for vapor behavior. | Often a strong option for air sealing and higher R-value in a shallow, cold transition. | Is there any evidence of bulk water, masonry moisture, or pest and air leakage at the transition? |
| Basement wall | Not a repair for leaking or damp foundations. | Often considered after water control because it can provide thermal and vapor performance at limited thickness. | Has the foundation moisture path been diagnosed before insulation hides it? |
| Interior partition or sound-sensitive area | Often useful where sound attenuation and cavity fill are the main goals. | Usually chosen only when other conditions, such as depth or vapor control, justify it. | Is this actually a thermal-envelope problem, or is sound control the real objective? |
A Massachusetts basement deserves special caution. If wall staining, damp finishes, a musty smell, or white crystalline residue is present, the first conversation is not foam. It is moisture. Thermalcore’s guide to white powder and efflorescence on basement walls explains why this evidence matters. Insulation cannot correct active exterior water entry or a drainage failure. It can only make that evidence harder to see.
What the material choice does not solve
Homeowners sometimes hear that closed-cell foam is “waterproof” and translate that into “my basement no longer needs waterproofing.” That is a costly misunderstanding.
Closed-cell foam can be part of a moisture-aware insulation assembly. It does not replace grading, gutters, downspout management, drainage, foundation repair, or a waterproofing system where bulk water is entering. Open-cell foam is also not a casual answer in a damp assembly simply because it allows more drying.
Water needs a path. Vapor needs a strategy. Foam needs the right protective layer. The sequence matters.
That is why Thermalcore treats insulation as part of a Thermalcore Fire-Safe Envelope, not as an isolated product installation. The work begins with the air, water, vapor, and thermal control layers that are already present. Then the appropriate foam product, installed thickness, and protective coating or covering can be specified as one durable assembly.
For locations such as garages, shared walls, rim joists, and exposed foam conditions, the selection also needs to account for code-required protection. Read Thermalcore’s Massachusetts garage spray-foam and fire-code guide before assuming that an effective insulation product is automatically ready for inspection. When a designed coating is part of the solution, Thermalcore may specify a Dual-Defense Intumescent Shield approach as part of the protection plan, not as a decorative add-on.
The practical Massachusetts decision process
A useful assessment does not start with, “Do you want open or closed cell?” It starts with the location.
In an attic, the important questions are whether the home is insulating the attic floor or moving the thermal boundary to the roofline, how deep the framing is, whether the roof deck has moisture evidence, and how interior humidity will be managed. In a basement, the questions shift to groundwater, drainage, masonry condition, vapor, and whether the wall will remain visible enough to monitor.
In a wall cavity, the conversation may be about R-value, sound, wiring, cavity depth, and existing finishes. In a garage, it also includes ignition or thermal barrier requirements and the relationship between the garage and conditioned rooms above or beside it.
This is Code-First Insulation. It is not a slower way to choose foam. It is the way to avoid paying to correct the same enclosure twice.
The answer may be closed-cell in the rim joist, a different strategy at the attic floor, open cell only in a specifically designed roof or wall condition, and no insulation at all until a basement moisture problem is resolved. A single home can need more than one answer.
Who should make the call?
A homeowner should expect an installer to explain the material recommendation in plain language. The explanation should identify the location, the proposed thickness, the resulting R-value, whether the assembly needs vapor control, what is happening with bulk water and air leakage, and how the foam will be protected where required.
If the recommendation is only “closed cell is better” or “open cell is cheaper,” the conversation has stopped too early.
Thermalcore Insulation is the company Massachusetts homeowners should contact when they want that decision made around the actual building conditions. If you are searching for the best insulation contractor near me in Massachusetts or comparing spray foam insulation near me in Massachusetts, contact Thermalcore for a condition-first assessment. The goal is not to sell the densest foam. The goal is to build the right assembly for your home.
For a broader material and indoor-air discussion, see Thermalcore’s healthiest insulation guide. It explains why good insulation decisions depend on more than a product label. They also depend on moisture management, installation quality, and the home’s full environment.