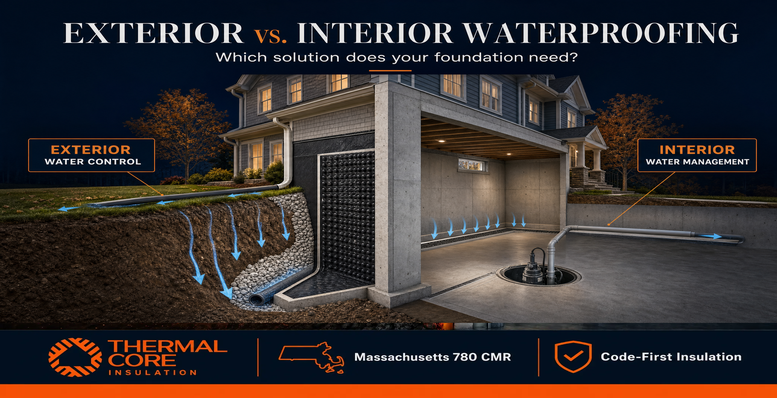
Should I dig up my foundation or fix it from inside? A Massachusetts homeowner should not decide from a sales pitch, a puddle, or a contractor’s preferred method. Start by identifying where the water comes from, how it travels, how much pressure is involved, and whether the exterior of the wall can actually be reached.
That distinction saves people from two expensive mistakes.
The first is excavating an entire foundation when roof runoff, grading, a clogged discharge line, or an interior collection system would solve the actual problem.
The second is installing an interior drain and calling the job complete when the exterior wall, footing drain, or surface drainage has a defect that will continue to load the foundation with water.
Exterior vs interior waterproofing are not competing versions of the same thing. They solve different portions of the water-control problem.
A durable plan asks a simpler question: Do we need to keep water from reaching the wall, manage water that is reaching the footing, or do both?
Should I Dig Up My Foundation or Fix It From Inside?
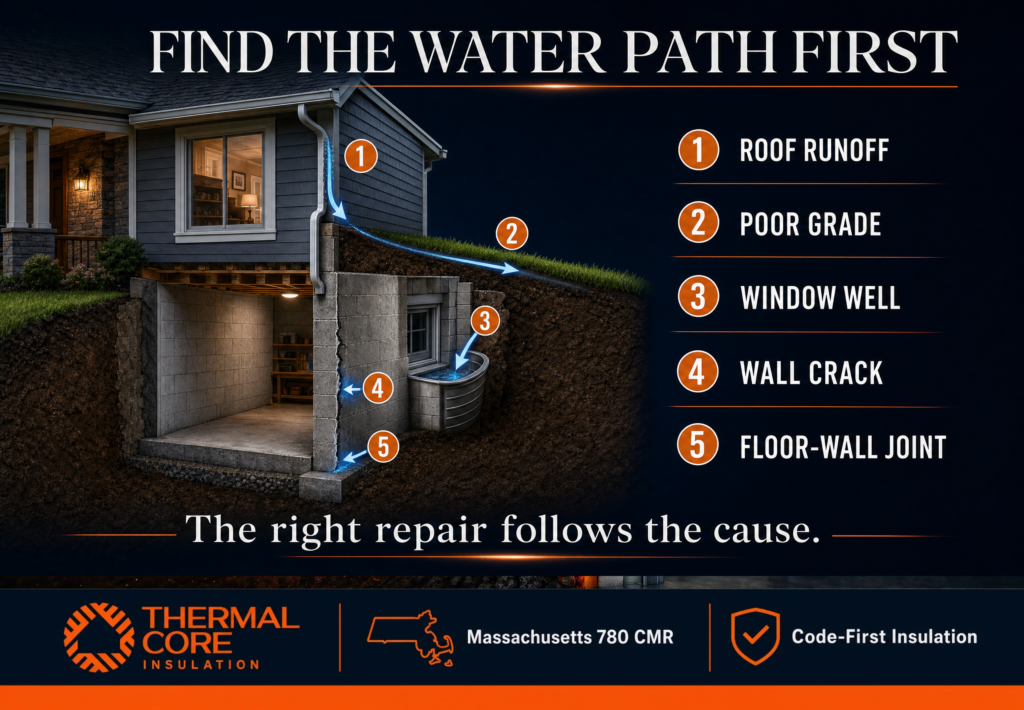
The wall is rarely the whole story.
Water can begin at a gutter overflowing beside the house. It can run toward the foundation because a driveway or patio slopes the wrong way. It can saturate backfill near the footing. It can rise seasonally below the slab. It can travel through a crack, a form-tie hole, the floor-wall joint, a window well, or the gap around a utility penetration.
A basement water-control decision should therefore start at the highest point of the path and work down.
Building Science Corporation’s basement guidance puts the sequence plainly: drain the site first, then drain the ground. Roof and façade water should not be allowed to saturate soil beside the foundation, and hardscape, grade, gutters, downspouts, and discharge locations all influence whether surface water becomes groundwater pressure beside the wall.
This is particularly important in Massachusetts. Cold-weather foundations are below grade because they need to extend below frost depth. That leaves the basement wall in contact with soil for its full service life. Mature neighborhoods may also add narrow side yards, paved driveways, decks, additions, stone walls, landscaping, and utility conflicts that change both the water path and the practicality of excavation.
Before deciding on any system, document what is happening.
| What you see | What it may suggest | What needs inspection before choosing a fix |
| Water at the floor-wall joint after heavy rain | Perimeter drainage or groundwater pressure at footing level | Sump, interior perimeter, discharge, exterior footing drainage, grade |
| A wet vertical crack in one wall | A localized crack, surface runoff, or exterior defect | Crack pattern, wall condition, downspout location, exterior access |
| Dampness concentrated around a window well | Surface water entering the well or poor well drainage | Cover, grade, drain connection, masonry condition |
| White powder or staining at the bottom of the wall | Water movement through masonry or concrete | Active moisture source, drainage, wall condition, interior humidity |
| Water after snowmelt or prolonged wet weather | Saturated soil, high groundwater, inadequate drainage, runoff | Site slope, downspouts, footing drainage, sump operation |
| A musty basement without visible puddles | High humidity, vapor, a slow leak, or past moisture exposure | Moisture readings, ventilation, wall and floor conditions, drainage history |
A reliable assessment separates bulk water from interior humidity and groundwater pressure from a localized opening. A dehumidifier can help with humidity. It cannot relieve hydrostatic pressure. Crack injection can help a specific crack. It cannot correct a yard that drains into the foundation.
What Exterior Waterproofing Actually Does
Exterior waterproofing begins with access.
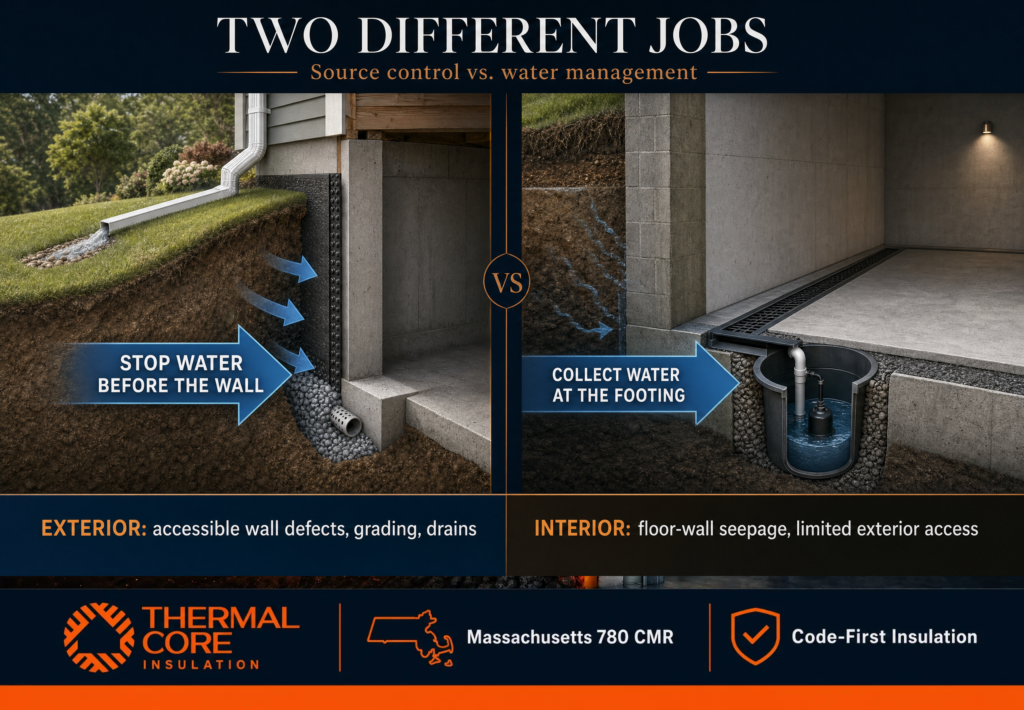
The soil is excavated along the foundation wall so the crew can inspect the exterior face, repair defects, apply or renew an appropriate exterior water-control layer, install a drainage board or drainage layer where specified, and address the footing drainage system. The trench is then rebuilt with materials and details that help water move downward and away instead of sitting against the wall.
That work is valuable when the goal is to keep water away from the foundation wall in the first place.
Building Science Corporation explains that water-managed foundation systems keep rainwater away from the foundation perimeter and drain groundwater with subgrade footing drains before it builds pressure against the wall. This is different from relying on a wall coating alone. A coating has to remain continuous. A drainage strategy reduces the amount of water and pressure that reaches the wall.
Exterior excavation is commonly the right conversation when one or more of the following are true:
| Exterior-first condition | Why excavation may be warranted |
| A wall crack, opening, or deteriorated exterior condition is accessible from outside | The defect can be examined and repaired at the source |
| The original footing drain has failed, is absent, or needs replacement during other work | The drain can be rebuilt at the footing level where it belongs |
| Roof runoff, grading, and exterior drainage remain poor despite basic corrections | Site water needs a controlled route away from the foundation |
| A foundation repair already requires excavation | Water-control layers and drainage can be corrected while the wall is open |
| The basement is being converted to valuable finished space | Source control can protect the future assembly when it is feasible |
| The exterior is accessible without excessive risk to utilities, structures, property lines, or hardscape | The scope can solve a specific exterior problem without creating disproportionate disruption |
Exterior work has trade-offs. It can require removing or working around decks, porches, landscaping, walkways, patios, driveways, fences, utility lines, condensers, and adjacent structures. It may be impractical at a tight urban lot or a historic fieldstone foundation where excavation needs careful engineering and masonry planning.
That does not make exterior work “better” in every case. It makes it the method that can address water before it reaches the wall when the diagnosis and access support it.
What Interior Waterproofing Actually Does
Interior waterproofing is often a better term for interior water management.
A typical interior perimeter-drain system is installed along the inside edge of the basement floor. Water that reaches the wall, footing area, or floor-wall joint is collected, directed to a sump basin, and discharged away from the house through a designed outlet. Depending on the system and condition, the scope may also include wall drainage membranes, crack repair, sump-pump backup planning, and humidity management.
The strength of an interior system is not that it pretends water never reached the building. Its strength is that it gives that water a controlled route before it spreads across the floor or damages finishes.
Interior drainage is often the practical option when:
| Interior-first condition | Why interior water management can make sense |
| The exterior is blocked by a driveway, neighboring structure, deck, addition, utility conflict, or very tight access | The system can be installed without destabilizing or rebuilding major exterior features |
| Water arrives at the floor-wall joint or rises beneath the slab | Collection at the interior perimeter can relieve the immediate pathway into the basement |
| The home needs fast protection for a basement used for storage or finished space | Interior work is frequently less disruptive to the site |
| The water event is broad rather than one accessible exterior crack | A perimeter collection strategy can manage multiple entry points |
| The exterior source controls have already been improved but water still reaches the footing area | The interior system adds a managed escape route for groundwater |
The limitation is equally important: an interior drain does not repair an exterior crack, regrade the yard, reconnect a downspout, protect a deteriorating exterior wall surface, or replace a failed exterior membrane. It manages water that has reached the interior side of the foundation system.
That is why the “interior is only a bandage” argument is too simplistic. Interior drainage can be an engineered, durable response to a real condition. It becomes a poor choice only when someone uses it to ignore a correctable exterior source that continues to damage the assembly.
Should I Dig Up My Foundation or Fix It From Inside?

The right method is usually chosen by five practical factors, not one slogan.
1. Source and pressure
If downspouts dump water beside the wall, grade slopes toward the home, or a window well fills during storms, start with source control. If groundwater pressure is building at the footing or below the slab, the system may need perimeter drainage, a sump, or both interior and exterior measures.
2. Foundation type and wall condition
Poured concrete, concrete block, brick, granite block, and fieldstone do not respond to water in the same way. Older masonry may need a more conservative approach than a modern poured wall. Do not let a generic drainage proposal bypass a real wall-condition assessment.
3. Exterior access
A clear side yard is different from a zero-lot-line city home, a foundation buried behind an addition, or a wall under a deck. Access changes price, disruption, risk, and feasibility. It also changes whether the exterior recommendation is truly the best answer or simply the contractor’s preferred scope.
4. Intended use of the basement
A utility basement, a storage area, and a planned finished family room have different risk tolerances. If the goal is to install insulation or finish the space, control bulk water first. Building Science warns that insulating and finishing a basement with active groundwater leakage often leads to significant damage.
5. Code and drainage fundamentals
Massachusetts construction and permit work have site-drainage and foundation requirements, but the applicable details depend on the property, scope, municipality, foundation type, and whether the project exposes or alters the existing drainage system. A qualified professional should verify the current requirements before excavation, a new drain connection, or a major basement renovation.
The practical principle remains straightforward: water should not be left to collect at the foundation.
Exterior and Interior Work Often Belong in the Same Plan
Some homes need a clear either-or choice. Others do not.
A sound plan may begin with gutters, extensions, grading, and window-well drainage. It may include a targeted exterior repair at one wall, plus an interior perimeter system at the lower level. It may pair exterior water control with a sump and backup plan. It may defer insulation until the basement is confirmed dry enough for the intended assembly.
That is why Thermalcore starts with the moisture question before discussing foam, rock wool, cellulose, or other insulation options.
Thermalcore’s role is to protect the building-envelope investment. On the company’s services page, homeowners can explore insulation and air-sealing options. Before insulating a basement, rim joist, crawl space, or lower-level wall, the key is to know whether the area is dry, how it will dry if it gets wet, and whether water control belongs ahead of the insulation scope.
A closed-cell spray foam application may make sense in a properly managed moisture-prone assembly. It is not a substitute for exterior drainage, a failed footing drain, or active bulk-water intrusion. For a live resource today, start with basement waterproofing cost and scope and ask for a project-specific assessment.
Lowest-Risk Next Step Is a Foundation Water Assessment
Do not start with the sentence, “I need exterior waterproofing.”
Start with the evidence:
- When does the water appear?
- Does it follow a storm, snowmelt, or a long wet period?
- Is the wetness localized to one wall, a window well, or the whole perimeter?
- What do the gutters, downspouts, grade, and discharge points do during rain?
- Is the floor-wall joint wet?
- Is there evidence of efflorescence, mold, decay, staining, or repeated pump activity?
- What is buried or built next to the exterior wall?
- Is the basement staying unfinished, or will it be insulated and finished?
Thermalcore Insulation is a Massachusetts Mass Save Partner, BPI Certified, and Lead-Safe Certified company with more than 18 years of experience serving homeowners across the state. The company’s home-performance lens is useful before insulation work begins: moisture, air leakage, fire blocks, and material selection affect the same enclosure.
If you are looking for a Massachusetts basement waterproofing assessment before you insulate or finish a lower level, contact Thermalcore for a free estimate. We will help you sort the water-control and insulation questions into the right order, explain what needs specialist waterproofing or excavation, and make sure the insulation scope does not cover a problem that should be fixed first.